
Listing courtesy of Melges Real Estate
Property Description
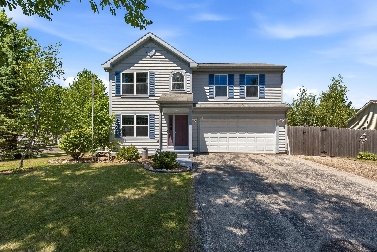
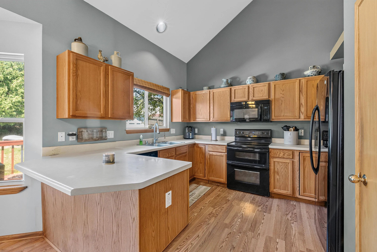
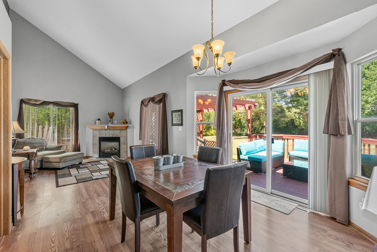
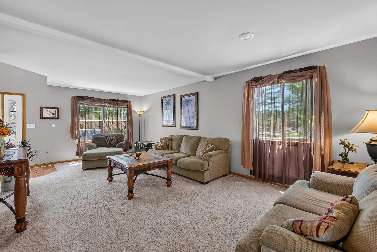
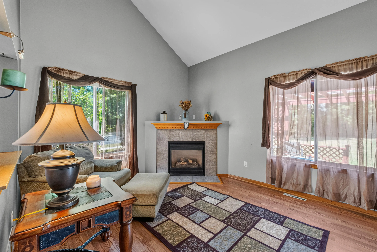
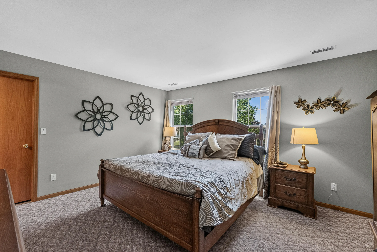
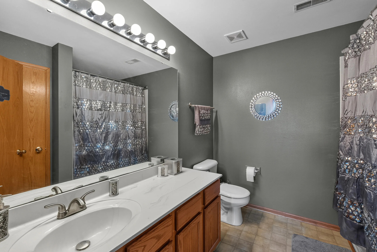
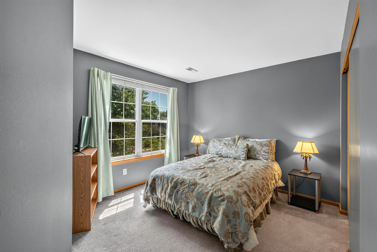
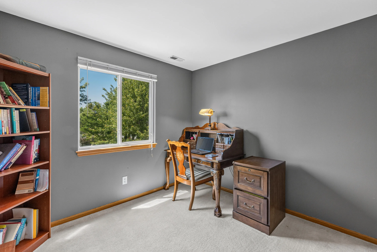
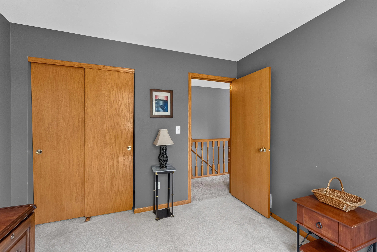
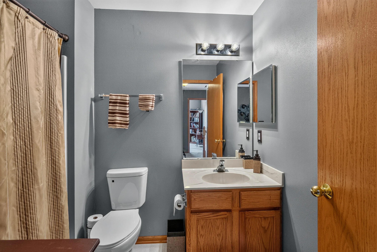
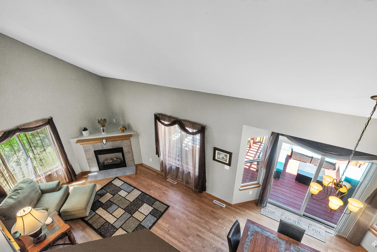
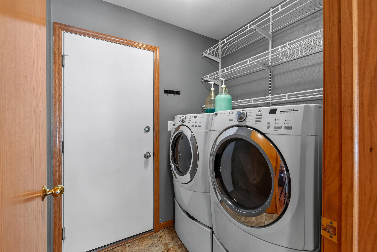
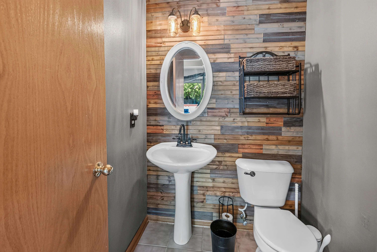
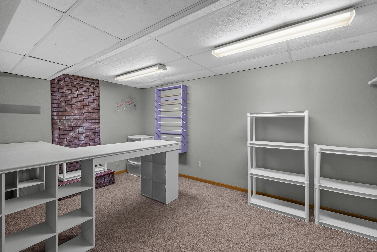
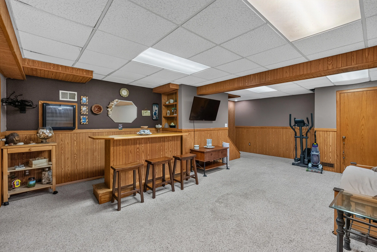
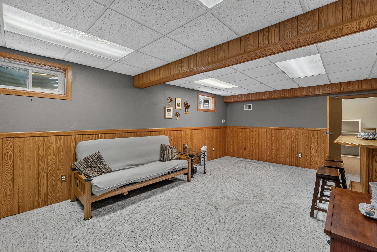
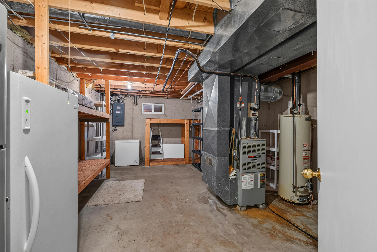
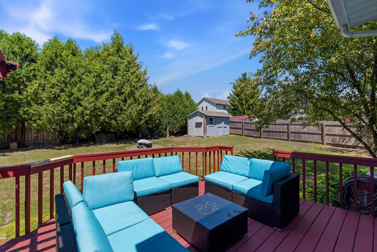
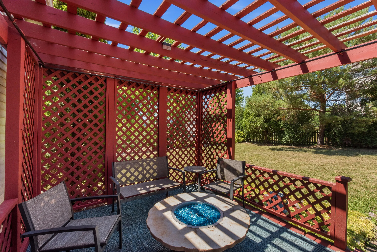
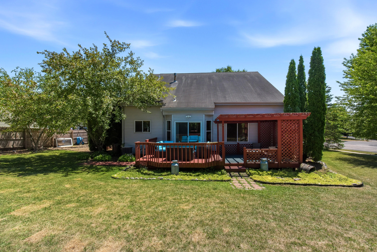
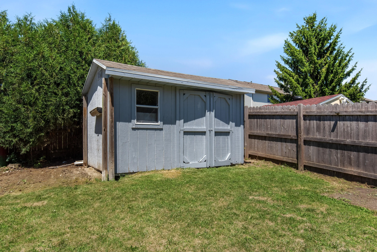
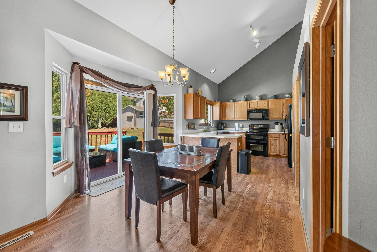
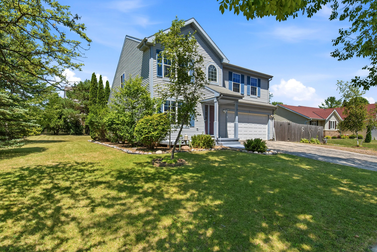
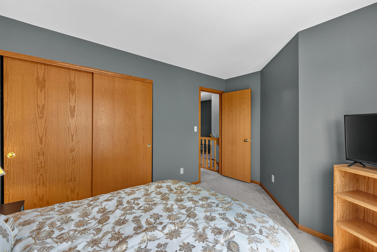
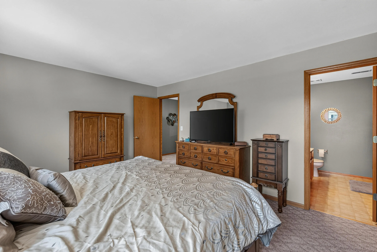
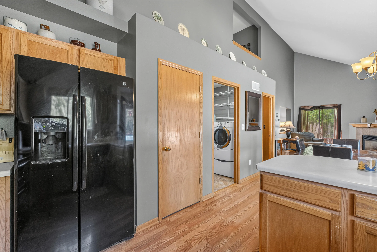
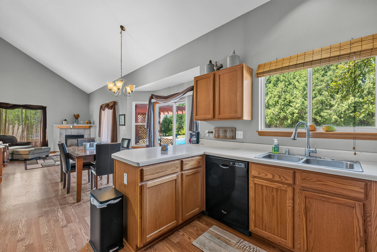
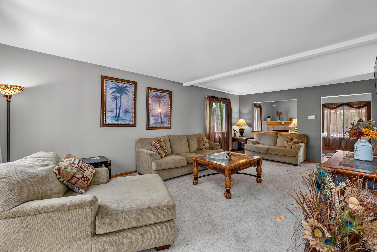
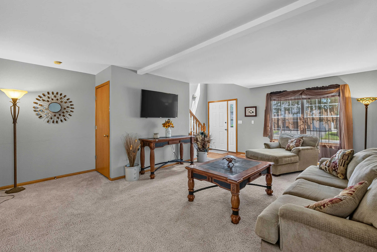
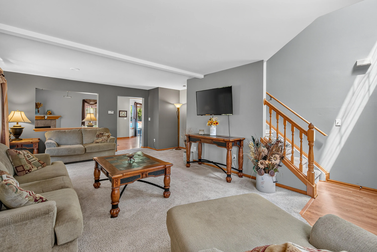
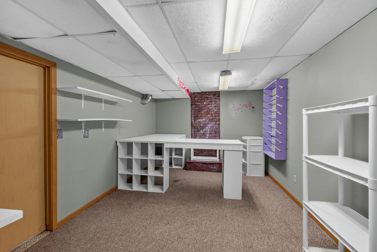
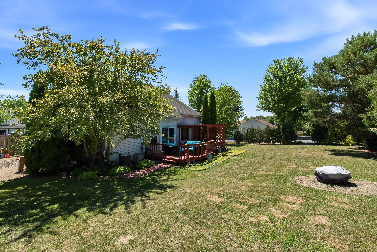
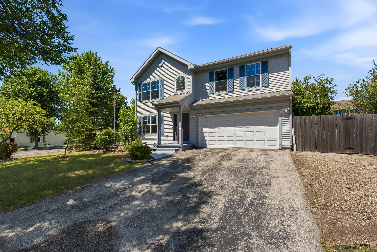
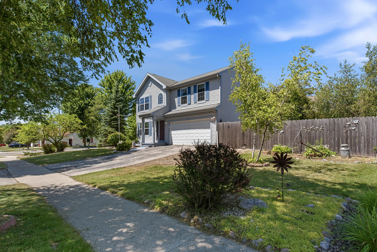
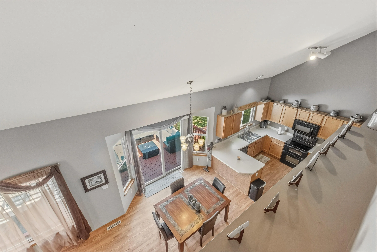
Come take a look at this nicely kept 2 story home, Features Large kitchen with dining area, walk-in pantry and plenty of counter and cupboard space. Formal dining room, spacious living room and family room with gas Fireplace, Master suite has large walk-in closet and full bathroom with soaking tub. Nicely Finished lower level with family Room, bar area and office, spacious deck overlooking the backyard that’s partially fenced in. Main floor laundry, maintenance free exterior & well cared for throughout. Priced to sell, walking distance to schools, parks, aquatic pool. Call today for more information
Features
: Forced Air, Natural Gas
: Central Air
: Finished, Full, Radon Mitigation
: Gas Fireplace
: Deck, Patio
: Paved, Parking Space, Electric Door Opener
: Municipal Sewer
: Colonial
: Walk-In Closet(s), Pantry, High Speed Internet
Appliances
: Dishwasher, Disposal, Dryer, Refrigerator, Washer, Range, Oven
Address Map
US
WI
Washington
Hartford
53027
Kennedy
1208
Dr
W89° 38' 22.8''
N43° 18' 20.2''
residential
Hwy 60 to Hwy K, south to Monroe Ave, west to Hawthorne Lane, south to Kennedy Dr., Right to address.
Neighborhood
Central
Hartford
Hartford J1
Additional Info
RE/MAX Insight
Mary Sloane
Additional Information
: Corner Lot
2026-07-22
449000
: Municipal Water
: Laundry on Main Level
1733
: Vinyl
: Subdivision
2.5
: 15 Story, 2 Story
Financial
3966.88
Listing Information
insight
Active
2026-07-30T17:36:57Z
MetroMLS
2026-07-22T07:16:07Z
8414
Residential For Sale
1208 Kennedy Dr, Hartford, Wisconsin 53027
3 Bedrooms
2 Bathrooms
0.28 Acre
$439,000
Listing ID #1971730
Basic Details
Property Type : Residential
Listing Type : For Sale
Listing ID : 1971730
Price : $439,000
Bedrooms : 3
Rooms : 10
Bathrooms : 2
Half Bathrooms : 1
Year Built : 1997
Lot Area : 0.28 Acre
Listing Status : Active
Full Bathrooms : 2
Agent info
Contact Agent

