
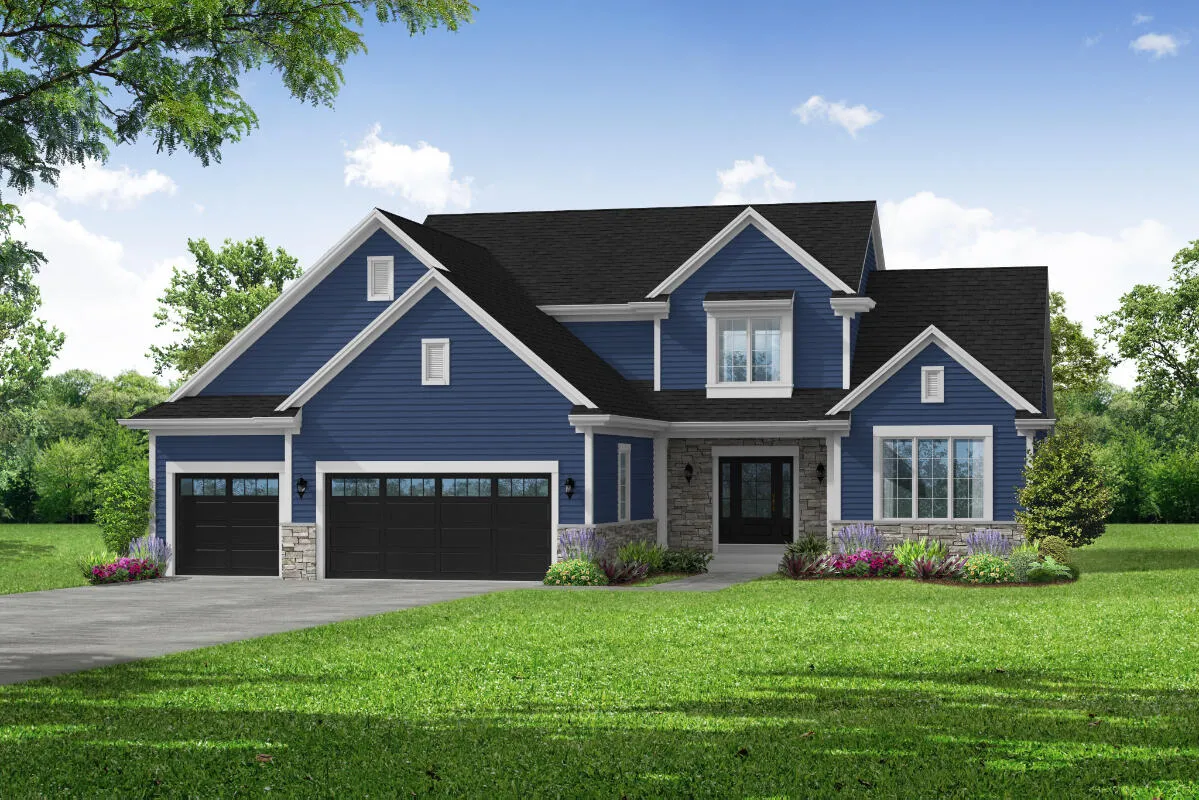
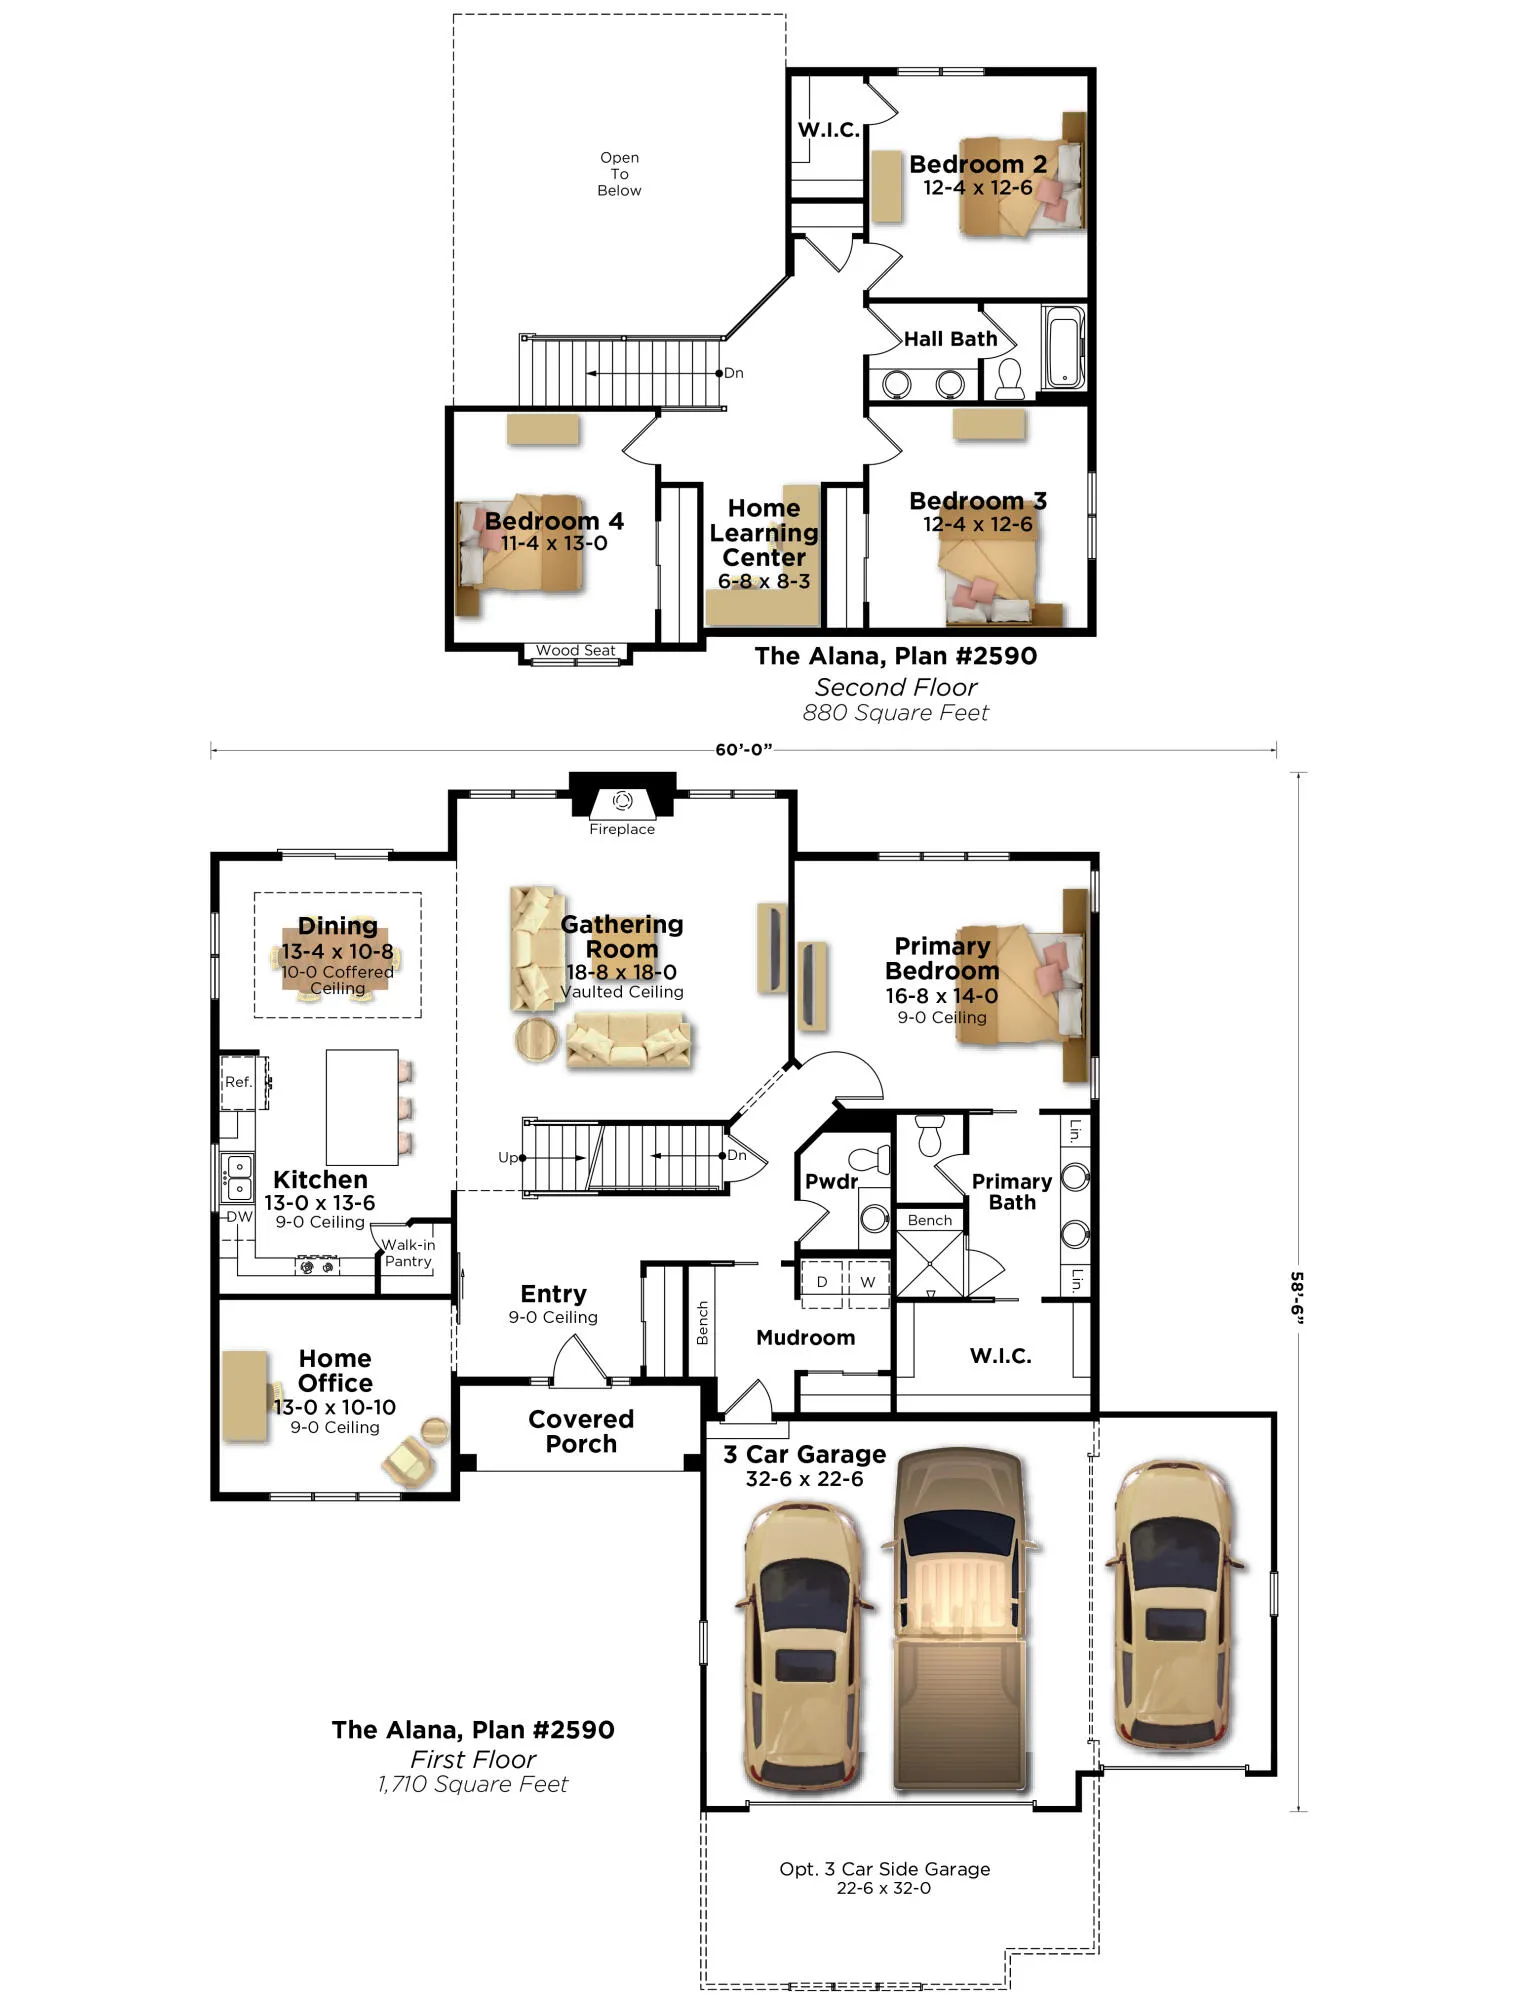
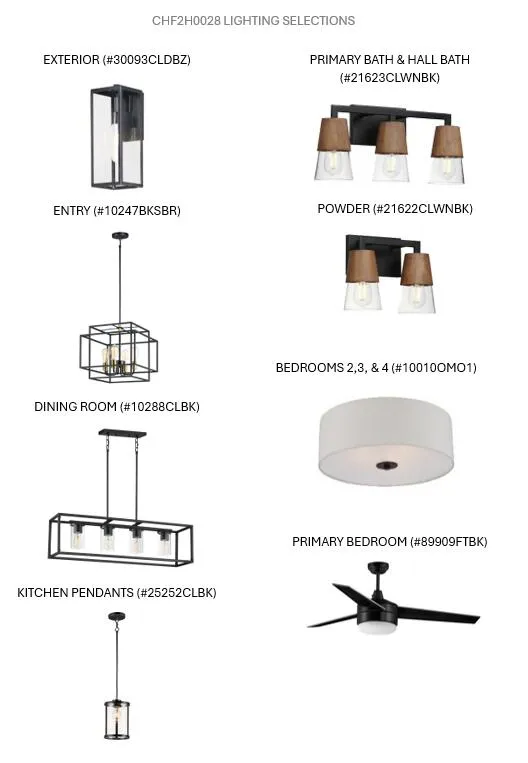
This beautiful home features an open-concept layout, nine-foot first-floor ceilings, and a dramatic two-story gathering room. The beautifully appointed kitchen offers a prep island with snack bar seating, a walk-in pantry, and seamless flow into the dining area, highlighted by an elegant coffered ceiling. Relax by the gas fireplace with a stone surround, or retreat to the private owner’s suite, complete with a walk-in closet and a spa-inspired bath featuring dual vanities, dual linen cabinets, a ceramic tile shower with a built-in bench, and a private water closet. Additional highlights include a home office with a sliding barn door, a learning center, a spacious mudroom with built-in storage, abundant closet space, a rear deck, a walk-out basement with eight-foot exposed walkout basement.
Properties
Listing courtesy of Melges Real Estate
Property Description
Features
: Forced Air, Natural Gas
: Central Air
: Full, Sump Pump, Poured Concrete, 8+ Ceiling, Walk Out/Outer Door, Stubbed for Bathroom, Radon Mitigation
: Gas Fireplace
: Deck
: Unpaved, Electric Door Opener
: Municipal Sewer
: Contemporary
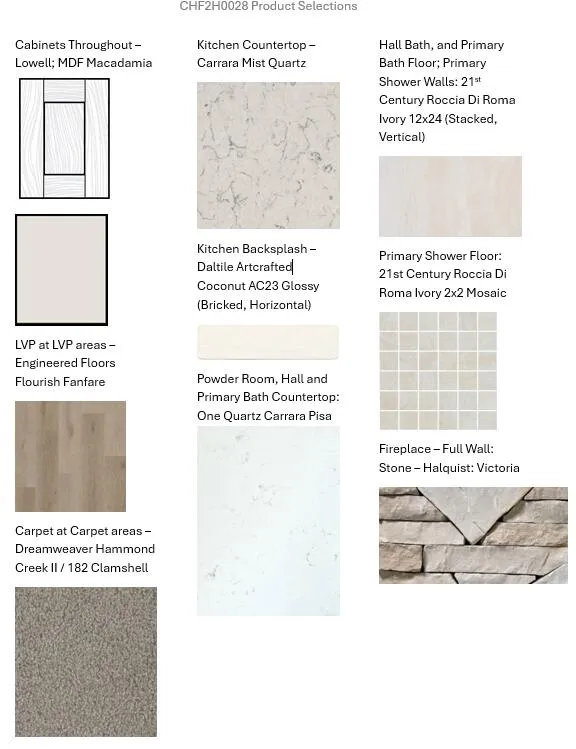
: Simulated Wood Floors
: Vaulted Ceiling(s), Walk-In Closet(s), Kitchen Island, Pantry, High Speed Internet
Appliances
: Dishwasher, Disposal, Microwave, Refrigerator, Range
Address Map
US
WI
Waukesha
Mukwonago
53149
Woods Edge
451
Dr
W89° 38' 59.5''
N42° 52' 55.4''
Residential
Hwy 83 to Chapman Farms Blvd. West on Chapman Farms Blvd then right on Fairwinds Blvd. The n left on Woods Edge Dr.
Neighborhood
Park View
Mukwonago
Mukwonago
Additional Info
Bielinski Homes, Inc.
Jeffrey Wardon
Additional Information
: Sidewalk
2026-07-19
: Municipal Water
: Open Floor Plan, Bedroom on Main Level, Full Bath on Main Level, Laundry on Main Level, Stall Shower
2590
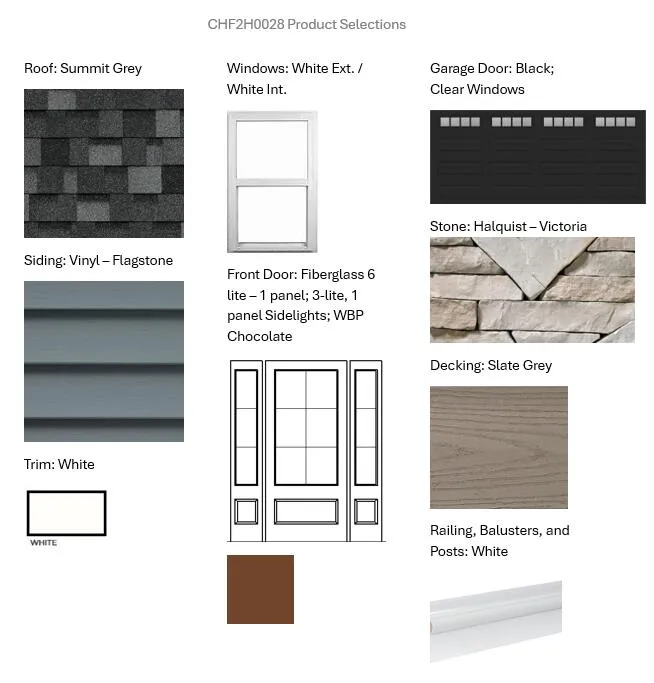
: Stone, Vinyl, Low Maintenance Trim
: Subdivision
3
: 15 Story, Exposed Basement
Financial
1352
1
Listing Information
biel
Home Warranty
Active
2026-08-24T02:43:32Z
MetroMLS
2026-07-19T19:37:13Z
26553
4 Bedrooms
2 Bathrooms
0.36 Acre
$749,900
Listing ID #1972424
Basic Details
Property Type : Residential
Listing Type : For Sale
Listing ID : 1972424
Price : $749,900
Bedrooms : 4
Rooms : 10
Bathrooms : 2
Half Bathrooms : 1
Year Built : 2026
Lot Area : 0.36 Acre
Listing Status : Active
New Construction Yn : 1
Full Bathrooms : 2
Agent info
Contact Agent

