
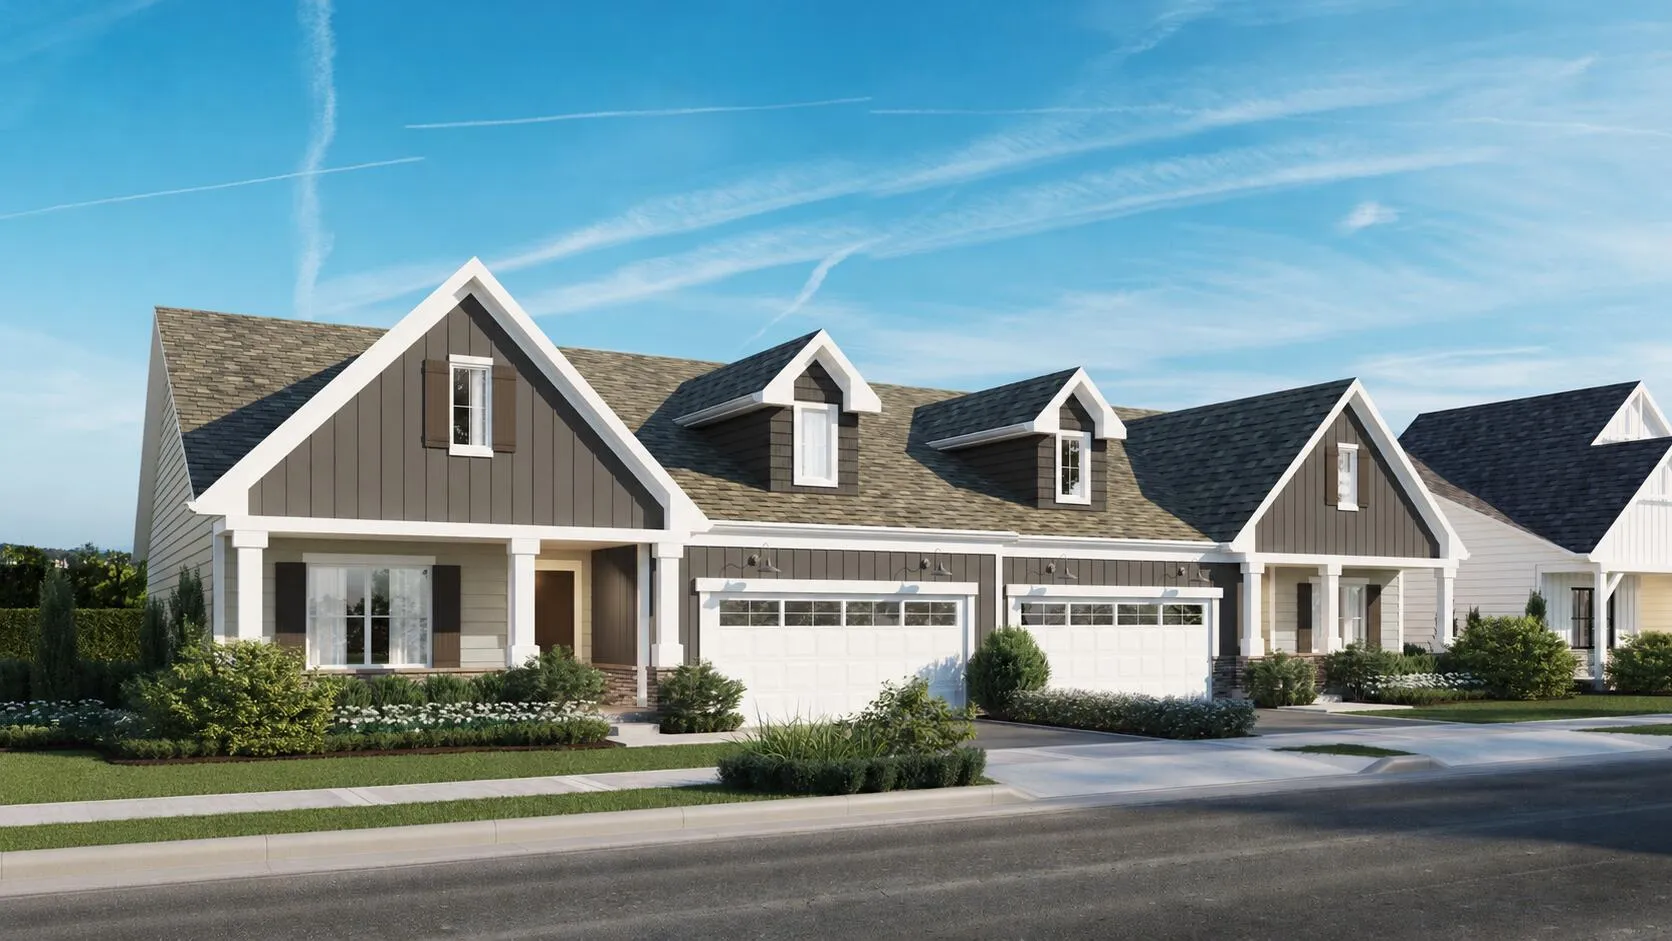
Lot 38- The Pinehurst Loft elevates the Pinehurst ranch’s versatility by adding a beautifully planned second level that expands the living space while maintaining the home’s refined exterior presence. Designed with 8-foot ceiling heights and thoughtfully incorporated within the existing roof structure, the loft makes efficient use of former attic space without altering the home’s overall architectural profile. This enhancement adds approximately 663 square feet of finished living area, including a bedroom, full bathroom, and open loft, offering an ideal setting for guests, a private office, or a flexible retreat–perfectly complementing the generous proportions and elevated comfort of the Pinehurst model. Images are renderings of the property once construction is complete.
Properties
Listing courtesy of Melges Real Estate
Property Description
Features
: Forced Air, Natural Gas
: Central Air
: Full, Sump Pump, Stubbed for Bathroom
: Patio
: Paved, Electric Door Opener
: Municipal Sewer
: Contemporary
: Walk-In Closet(s)
Appliances
: Dishwasher, Disposal, Range, Oven
Address Map
US
WI
Kenosha
Kenosha
53142
142nd
7030
Ave
W88° 1' 15''
N42° 34' 13''
RES
Hwy 50 to 144th Ave (Entrance to Strawberry Creek), North to 66th Pl East
Neighborhood
Bristol
Central
Bristol #1
Additional Info
Berkshire Hathaway Home Services Epic Real Estate
Anthony DeBartolo
Additional Information
2026-07-17
: Municipal Water
2451
: Stone, Pressed Board
: Subdivision
2
: 15 Story
Listing Information
30236
Active
2026-07-30T17:21:21Z
MetroMLS
2026-07-17T15:25:23Z
dea
3 Bedrooms
2 Bathrooms
0.19 Acre
$579,800
Listing ID #1972184
Basic Details
Property Type : Residential
Listing Type : For Sale
Listing ID : 1972184
Price : $579,800
Bedrooms : 3
Rooms : 9
Bathrooms : 2
Year Built : 2026
Lot Area : 0.19 Acre
Listing Status : Active
Full Bathrooms : 2
Agent info
Contact Agent

