
Listing courtesy of Melges Real Estate
Property Description
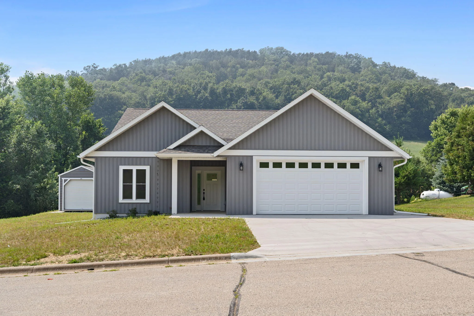
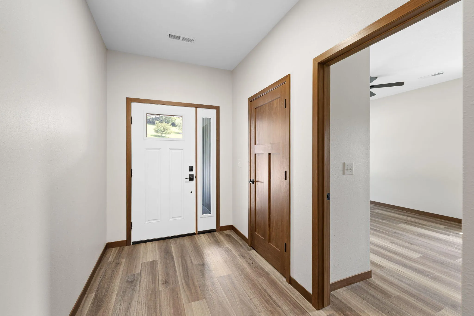
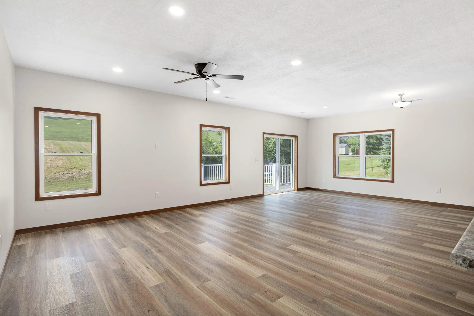
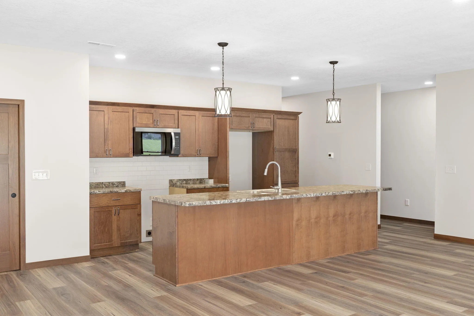
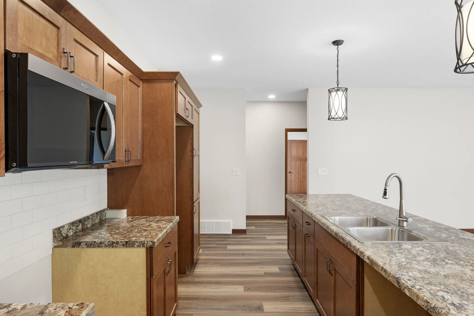
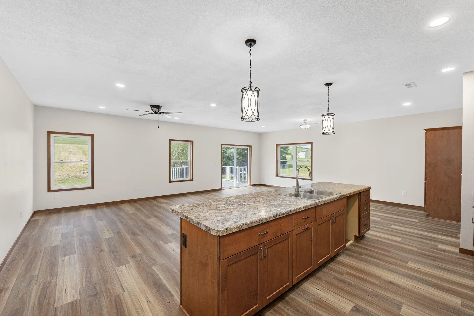
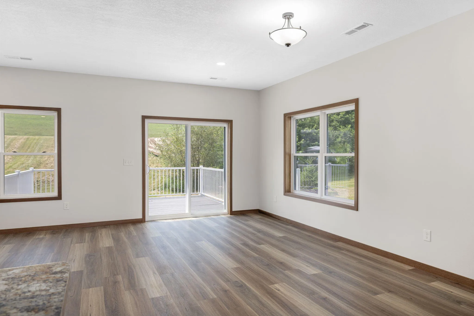
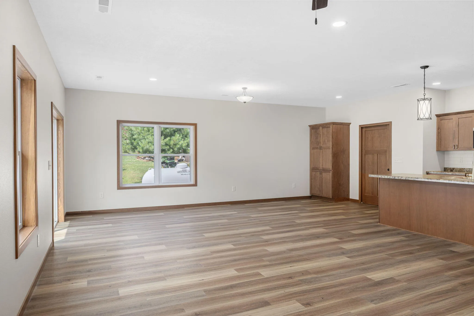
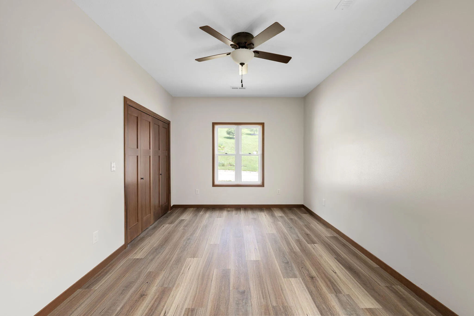
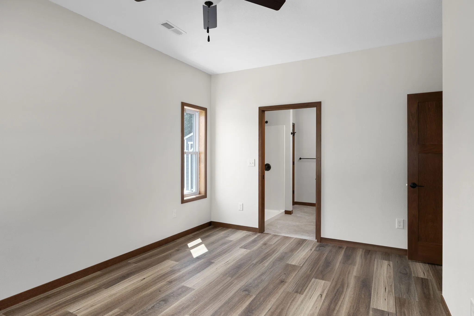
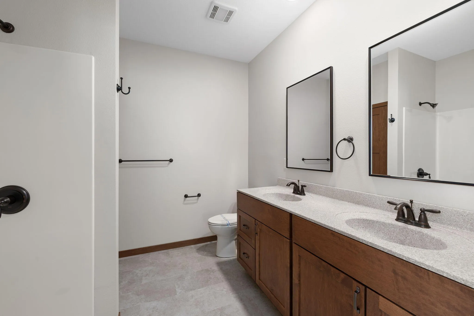
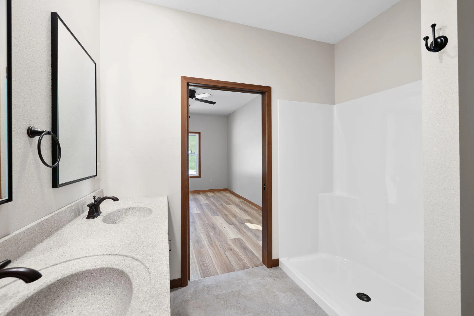
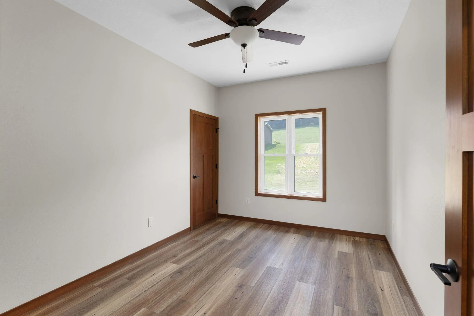
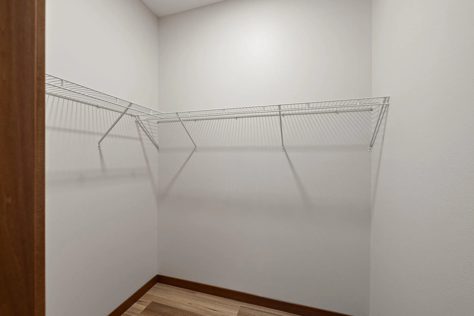
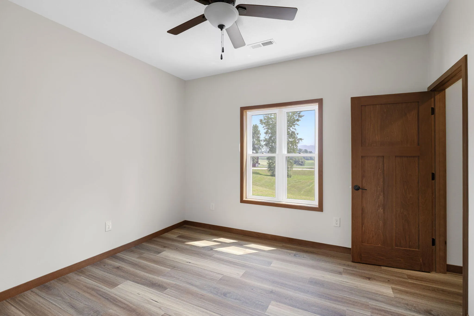
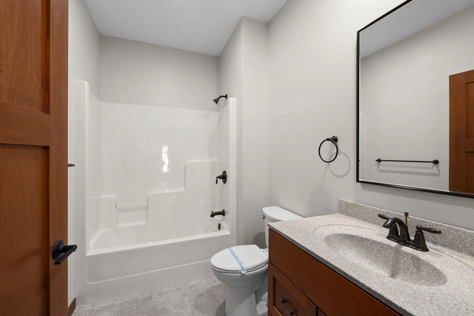
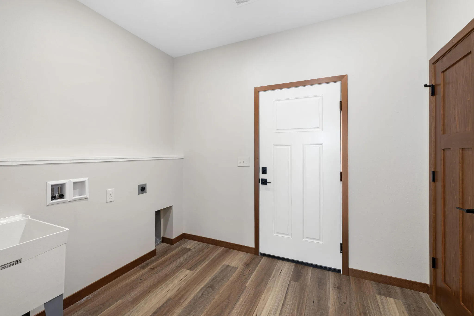
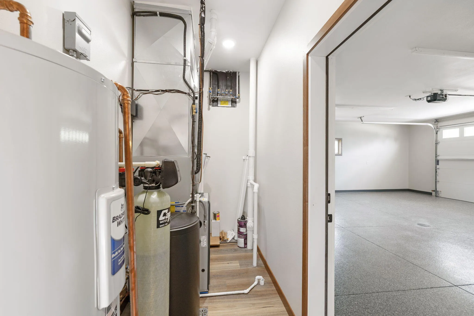
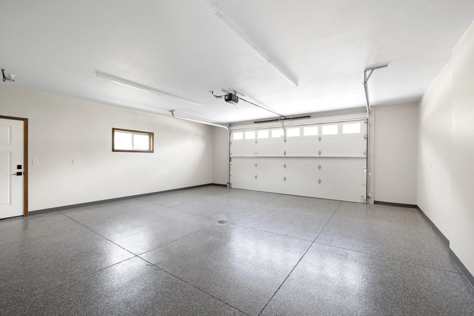
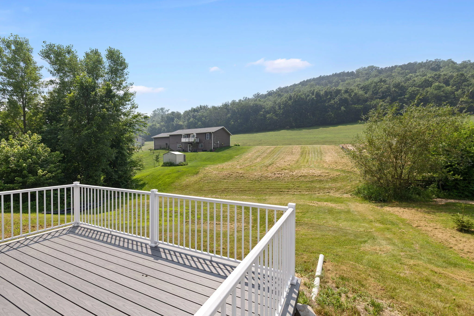
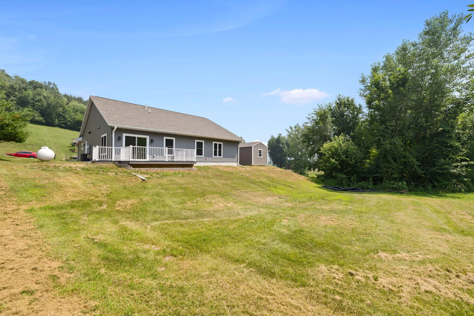
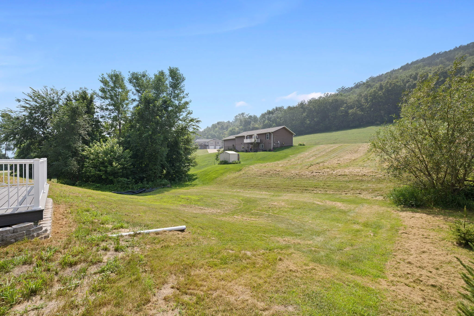
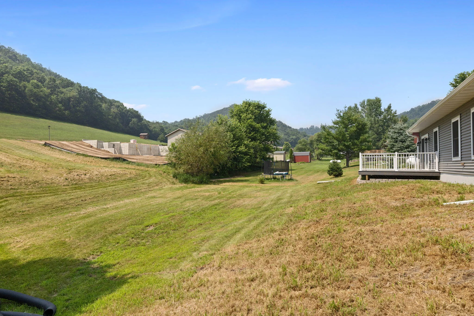
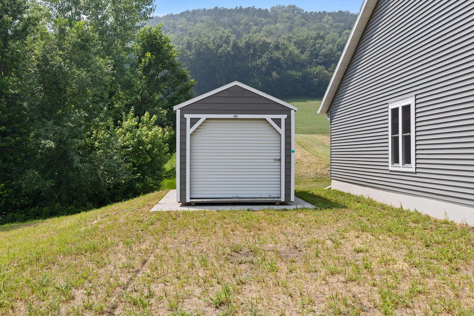
Enjoy the ease of one level living in this quality built, zero entry new construction ranch. The open floor plan is highlighted by a spacious kitchen featuring a massive island with plenty of seating, making it the natural gathering place of the home. The primary suite offers a private bath with dual sinks, while two additional bedrooms each include walk in closets and share a second full bath. Main floor laundry, wide hallways and doorways add to the home’s thoughtful design. Outside, you’ll appreciate the Trex deck, finished garage with an epoxy floor, additional 10×16 storage shed, and attractive curb appeal.
Features
: Forced Air, Natural Gas
: Central Air
: Slab
: Deck
: Paved, Electric Door Opener
: Municipal Sewer
: Ranch
: Simulated Wood Floors
Appliances
: Microwave
Address Map
US
WI
Vernon
Stoddard
54658
White Tail
445
Dr
W92° 47' 8.1''
N43° 40' 14.1''
RES
Neighborhood
De Soto
De Soto Area
Additional Info
@properties La Crosse
William Vaughn Favre
Additional Information
2026-07-17
: Municipal Water
: Open Floor Plan, Bedroom on Main Level, Full Bath on Main Level, Laundry on Main Level, Stall Shower, Ramped or Level Entrance, Ramped or Level from Garage
1778
: Vinyl
2
: 1 Story
Financial
201
Listing Information
5062
Active
2026-07-20T15:22:22Z
MetroMLS
2026-07-17T15:17:47Z
l64493
Residential For Sale
445 White Tail Dr, Stoddard, Wisconsin 54658
3 Bedrooms
2 Bathrooms
0.32 Acre
$480,000
Listing ID #1972178
Basic Details
Property Type : Residential
Listing Type : For Sale
Listing ID : 1972178
Price : $480,000
Bedrooms : 3
Rooms : 6
Bathrooms : 2
Year Built : 2026
Lot Area : 0.32 Acre
Listing Status : Active
Full Bathrooms : 2
Agent info
Contact Agent

