
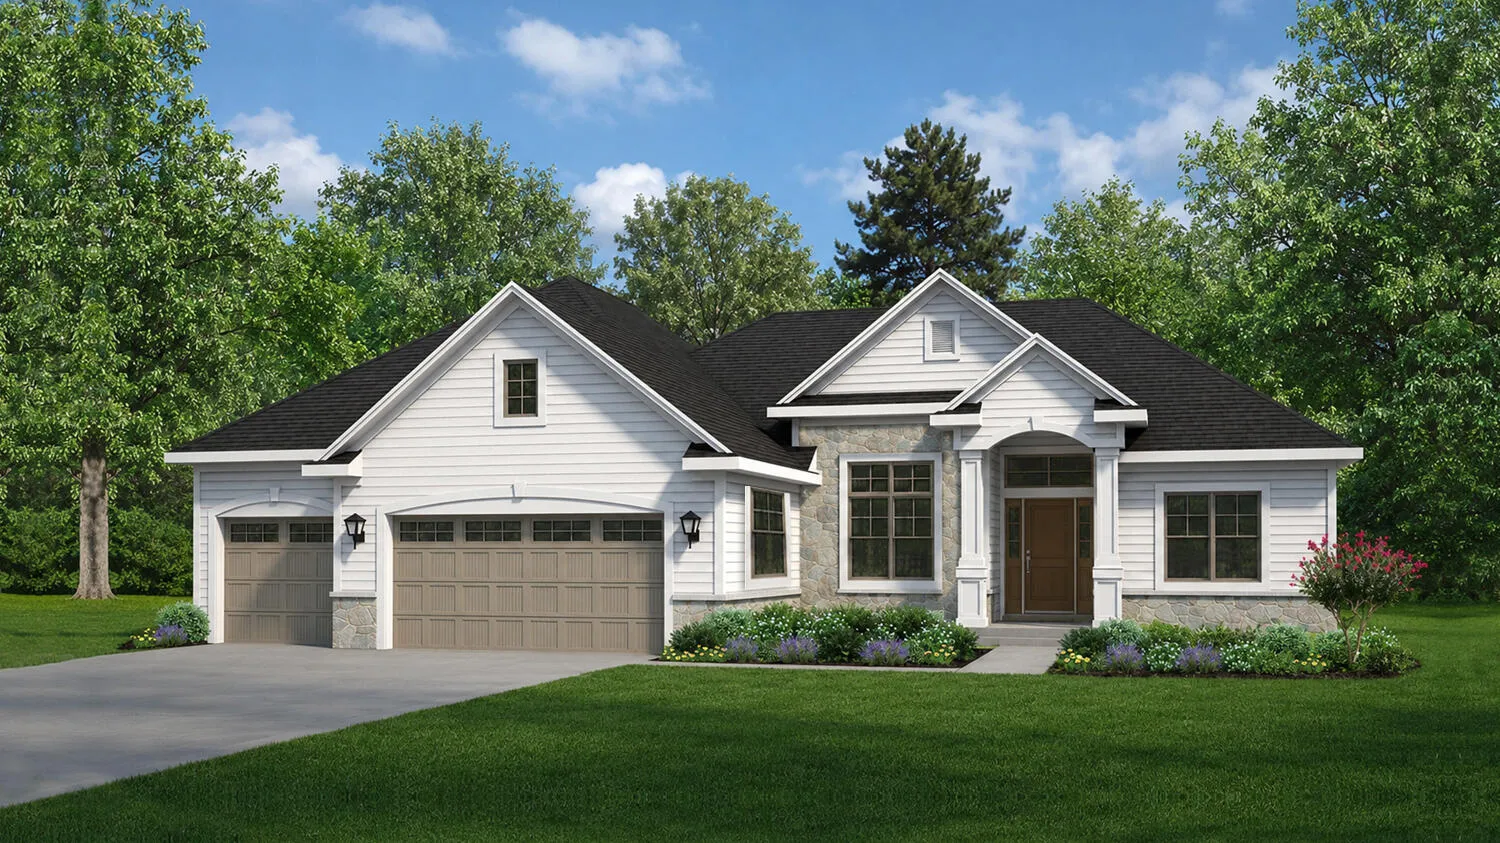
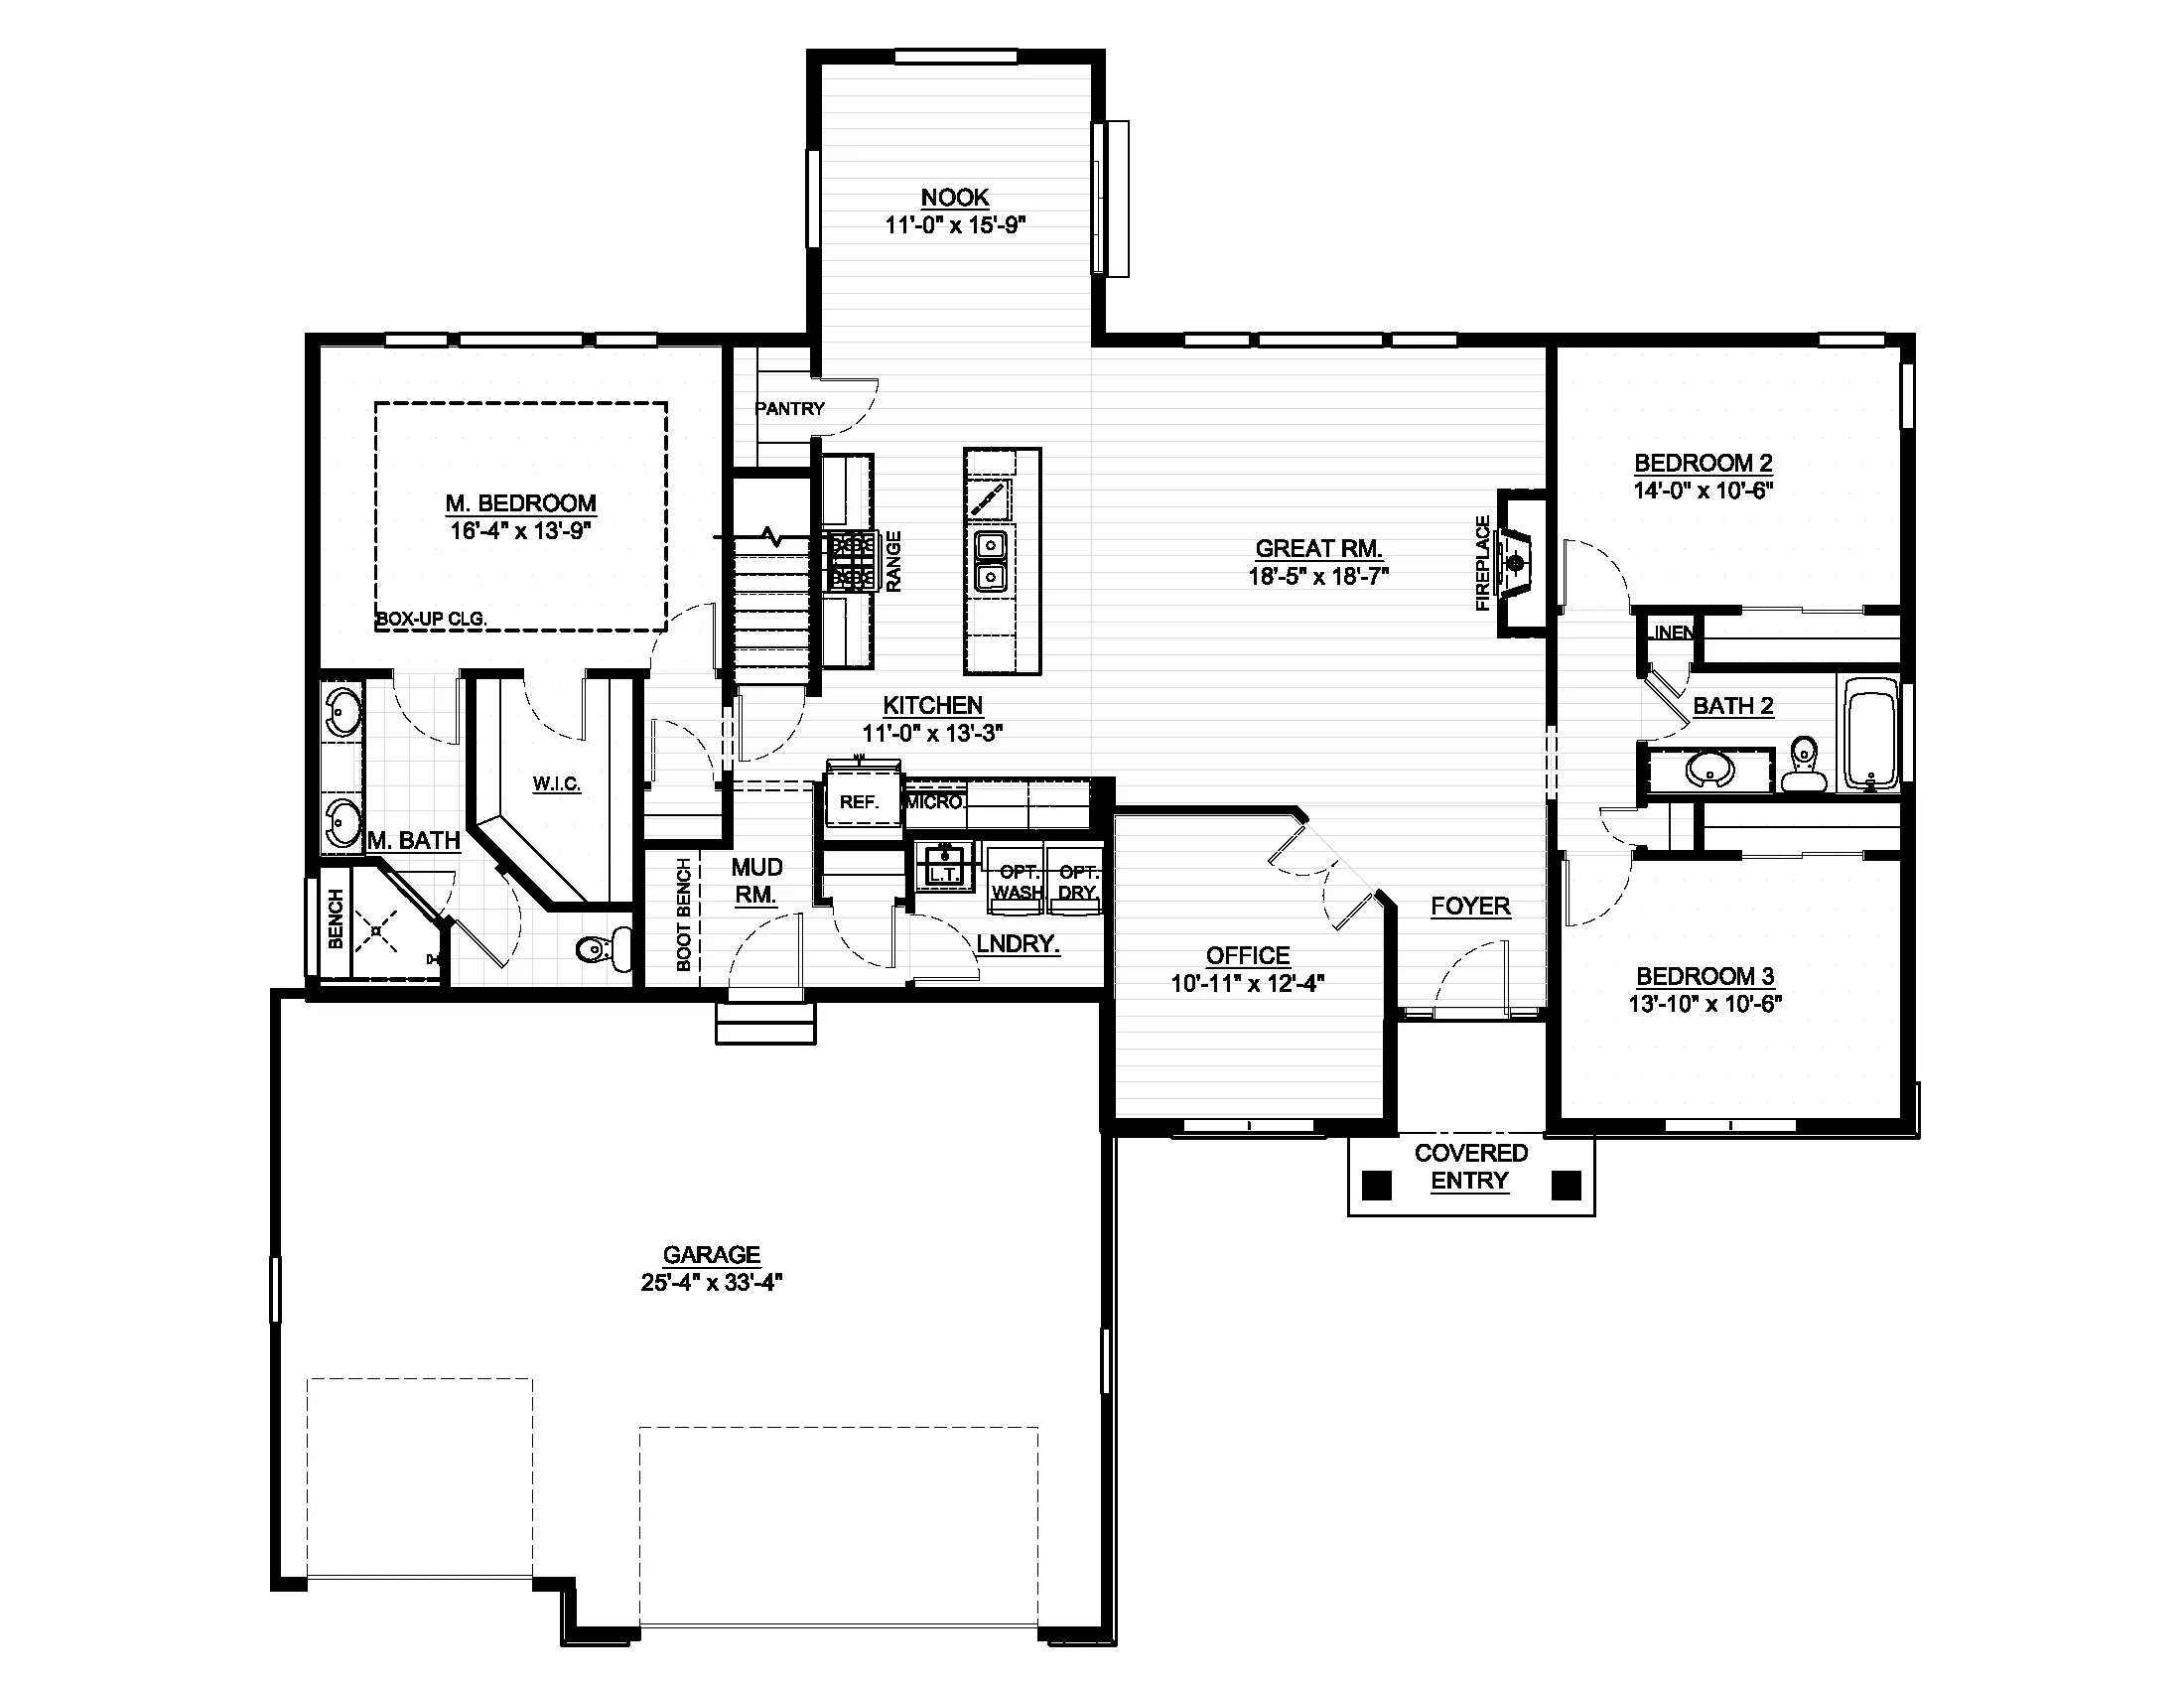
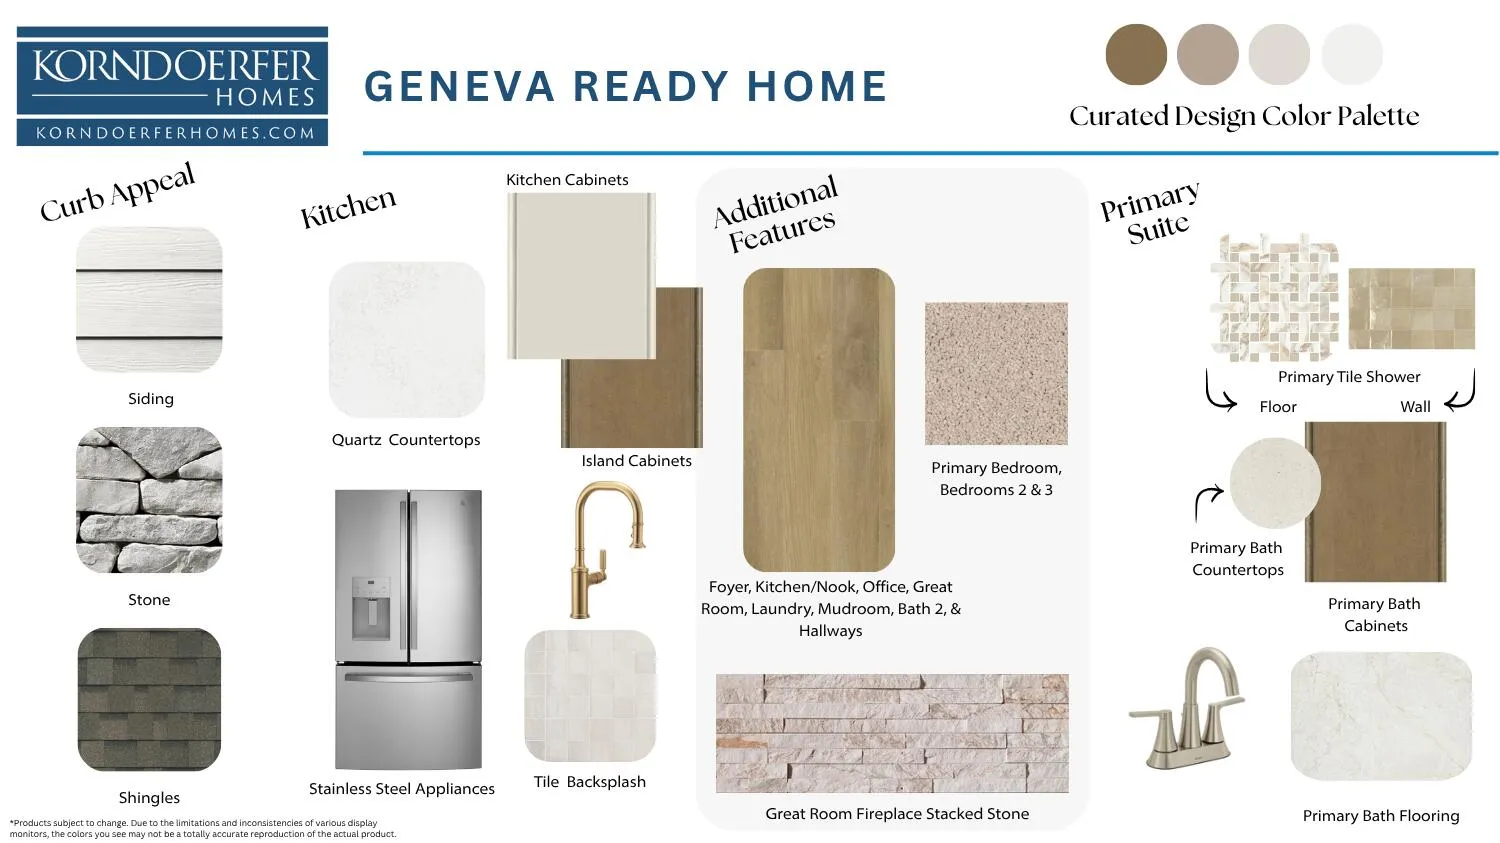
Welcome to the Geneva ranch featuring an open-concept design with an 11′ ceiling in the great room, foyer & office, stacked stone gas fireplace & office w/ glass double doors. Designer kitchen has 42” painted maple cabinets w/ crown molding & soft-close doors/drawers, quartz countertops, tile backsplash, island w/ snack bar, walk-in pantry & GE SS appliance pkg including a built-in microwave, slide-in gas range, chimney hood & built-in look refrigerator. Primary suite w/ box-up ceiling, large WIC, dual vanities, tiled shower w/ bench, wall-to-wall shelf & glass door. Bath 2 features a tiled tub surround, laundry room w/ cabinets & utility sink, mudroom boot bench, Mohawk LVP flooring, Pella windows, fibercement siding, basement bath rough-in, Focus on Energy Certified & builder warranty
Properties
Listing courtesy of Melges Real Estate
Property Description
Features
: Forced Air, Natural Gas
: Central Air
: Full, Sump Pump, Poured Concrete, Stubbed for Bathroom
: Gas Fireplace
: Unpaved, Electric Door Opener
: Municipal Sewer
: Ranch
: Simulated Wood Floors
: Walk-In Closet(s), Kitchen Island, Pantry, High Speed Internet, Split Bedrooms
Appliances
: Dishwasher, Disposal, Microwave, Refrigerator, Range
Address Map
US
WI
Racine
Mount Pleasant
53406
Cove
8305
Ct
W88° 6' 45''
N42° 44' 55.7''
Residential
I-94 exit Hwy C/Spring Street. East on Hwy C/Spring Street. Left on Airline Rd. Left on Gittings Rd. Right on Settlement Trl into neighborhood. Left on Creek View Ln. Left on Hoods Creek Pth.
Neighborhood
Gifford K-8
Gifford K-8
Case
Racine Unified
Additional Info
Korndoerfer Homes LLC
Nicole Clark
Additional Information
: Cul-De-Sac
2026-07-15
: Municipal Water
: Open Floor Plan, Bedroom on Main Level, Full Bath on Main Level, Laundry on Main Level
1997
: Stone, Fiber Cement, Low Maintenance Trim
: Subdivision
3
: 1 Story
Financial
20.6
1
Listing Information
00270
Home Warranty
Active
2026-07-15T19:25:40Z
MetroMLS
2026-07-15T16:41:32Z
jai
3 Bedrooms
2 Bathrooms
0.60 Acre
$739,900
Listing ID #1971754
Basic Details
Property Type : Residential
Listing Type : For Sale
Listing ID : 1971754
Price : $739,900
Bedrooms : 3
Rooms : 9
Bathrooms : 2
Year Built : 2026
Lot Area : 0.60 Acre
Listing Status : Active
New Construction Yn : 1
Full Bathrooms : 2
Agent info
Contact Agent

