
Listing courtesy of Melges Real Estate
Property Description
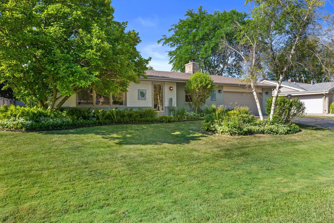
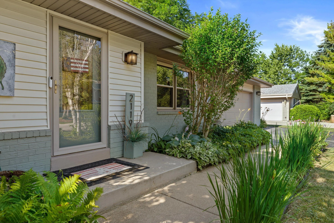
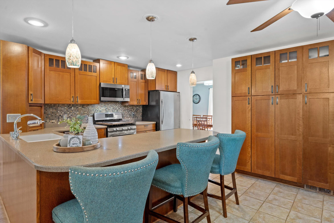
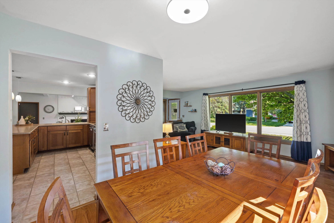
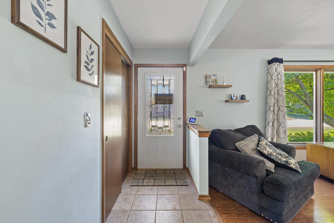
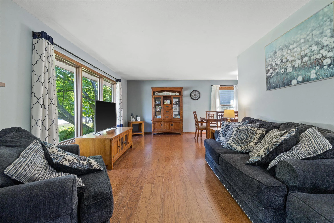
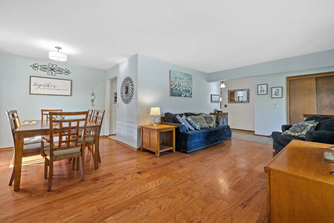
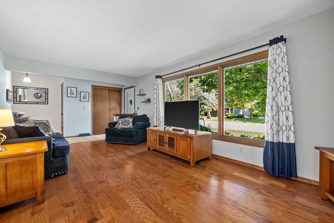
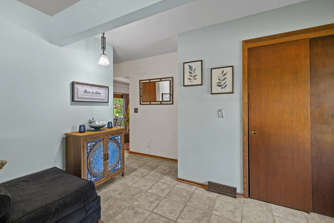
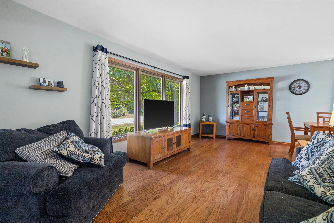
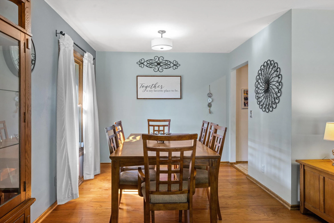
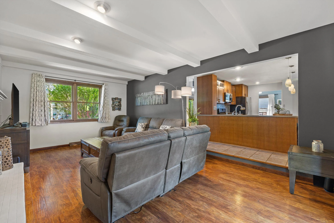
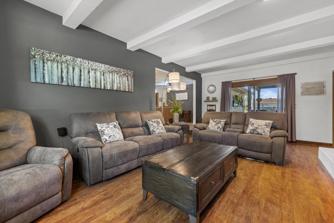
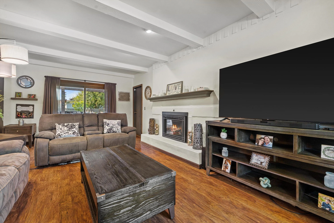
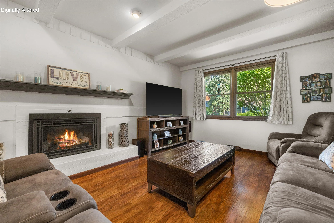
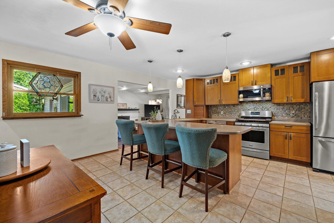
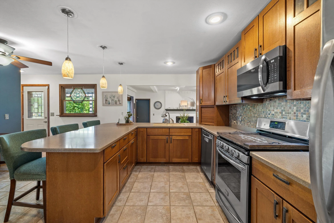
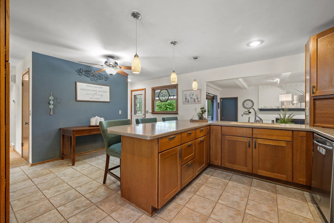
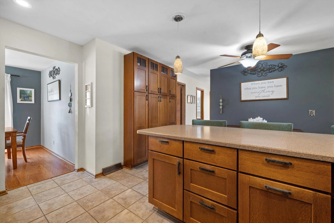
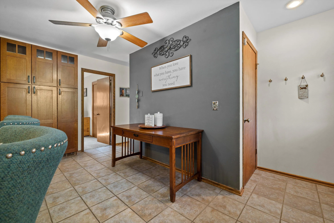
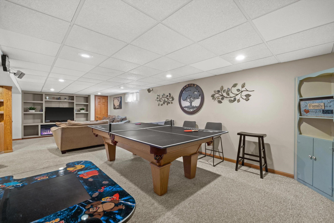
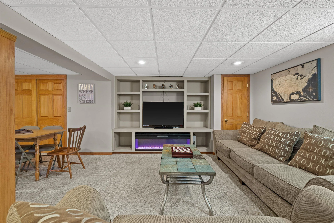
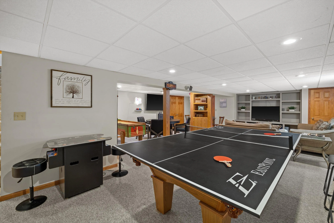
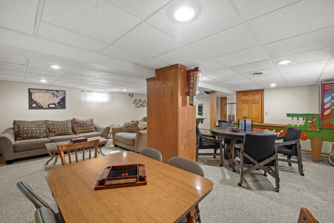
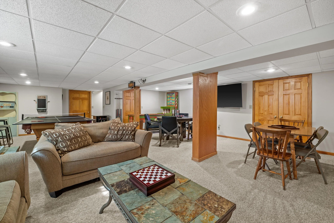
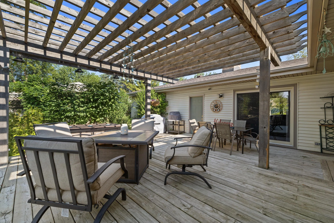
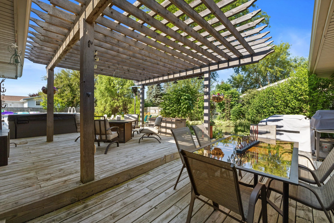
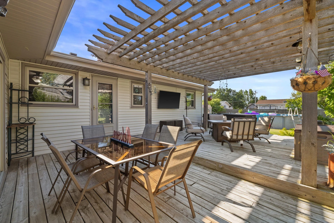
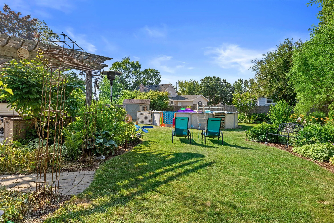
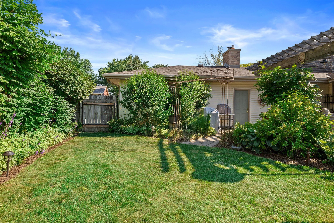
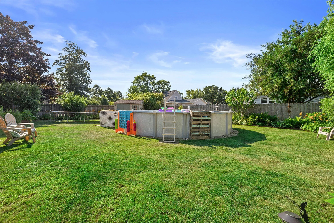
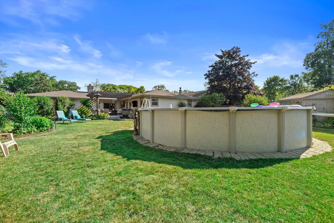
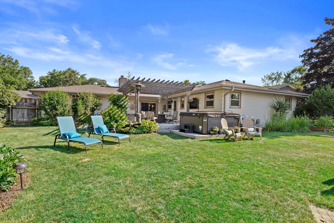
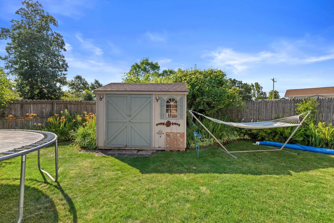
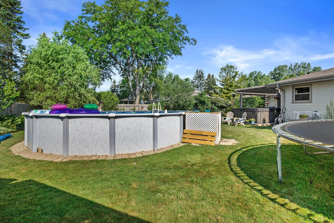
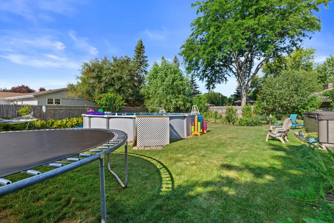
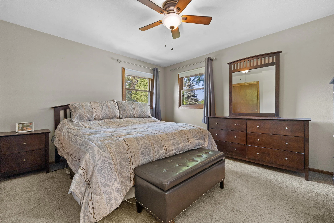
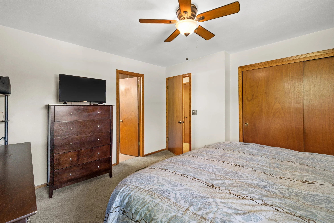
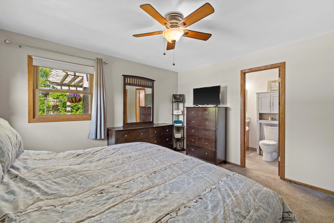
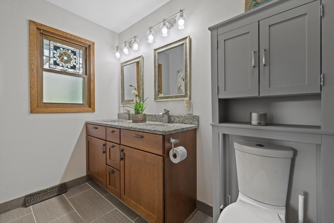
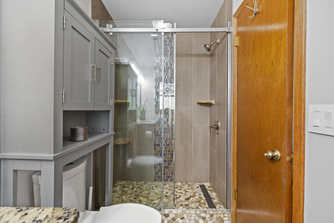
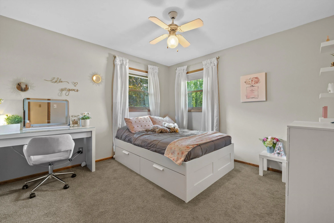
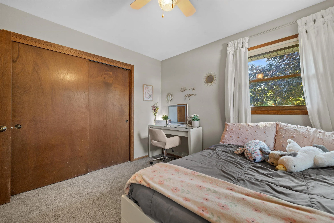
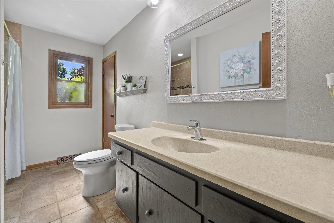
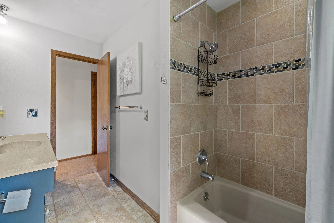
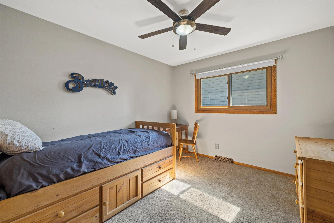
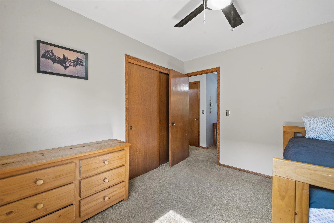
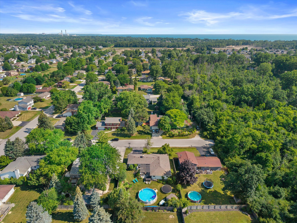
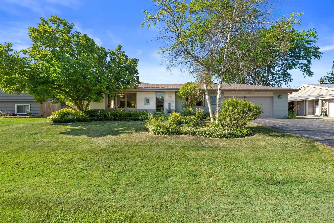
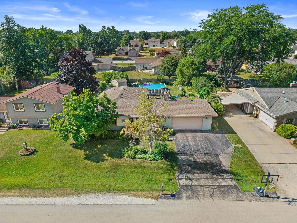
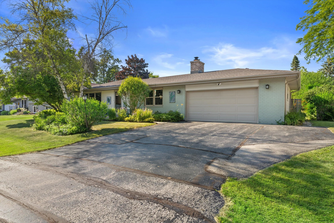
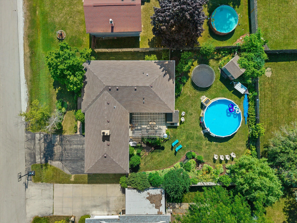
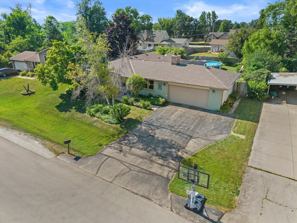
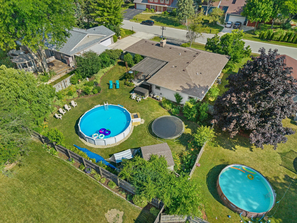
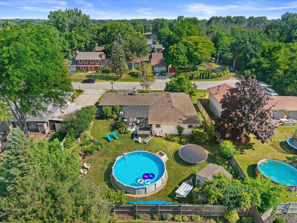
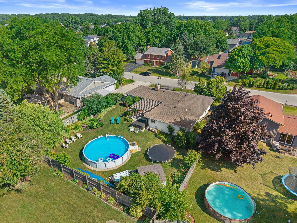
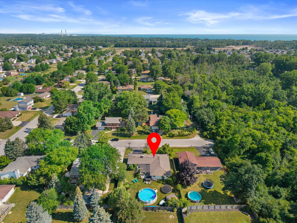
Welcome to this spacious 3-bedroom, 2-bath ranch tucked away on a quiet dead-end street in the Village of Caledonia. The main level offers approximately 1,770 sq ft with a comfortable, open layout designed for everyday living and entertaining. Beautiful wood floors extend through the living room, dining room, and family room. Lower Level has 600 sq ft of additional living area with large recreation room, electric fireplace, pool table, laundry area, and plenty of storage. Enjoy the fenced backyard, deck, above-ground pool, and storage shed. Additional highlights include an attached 2-car garage, paved driveway, central air.
Features
: Above Ground Pool
: Forced Air, Natural Gas
: Central Air
: Full, Partially Finished, Poured Concrete
: Gas Fireplace
: Deck
: Paved, Electric Door Opener
: Municipal Sewer
: Ranch
: Wood Floors, Simulated Wood Floors
Appliances
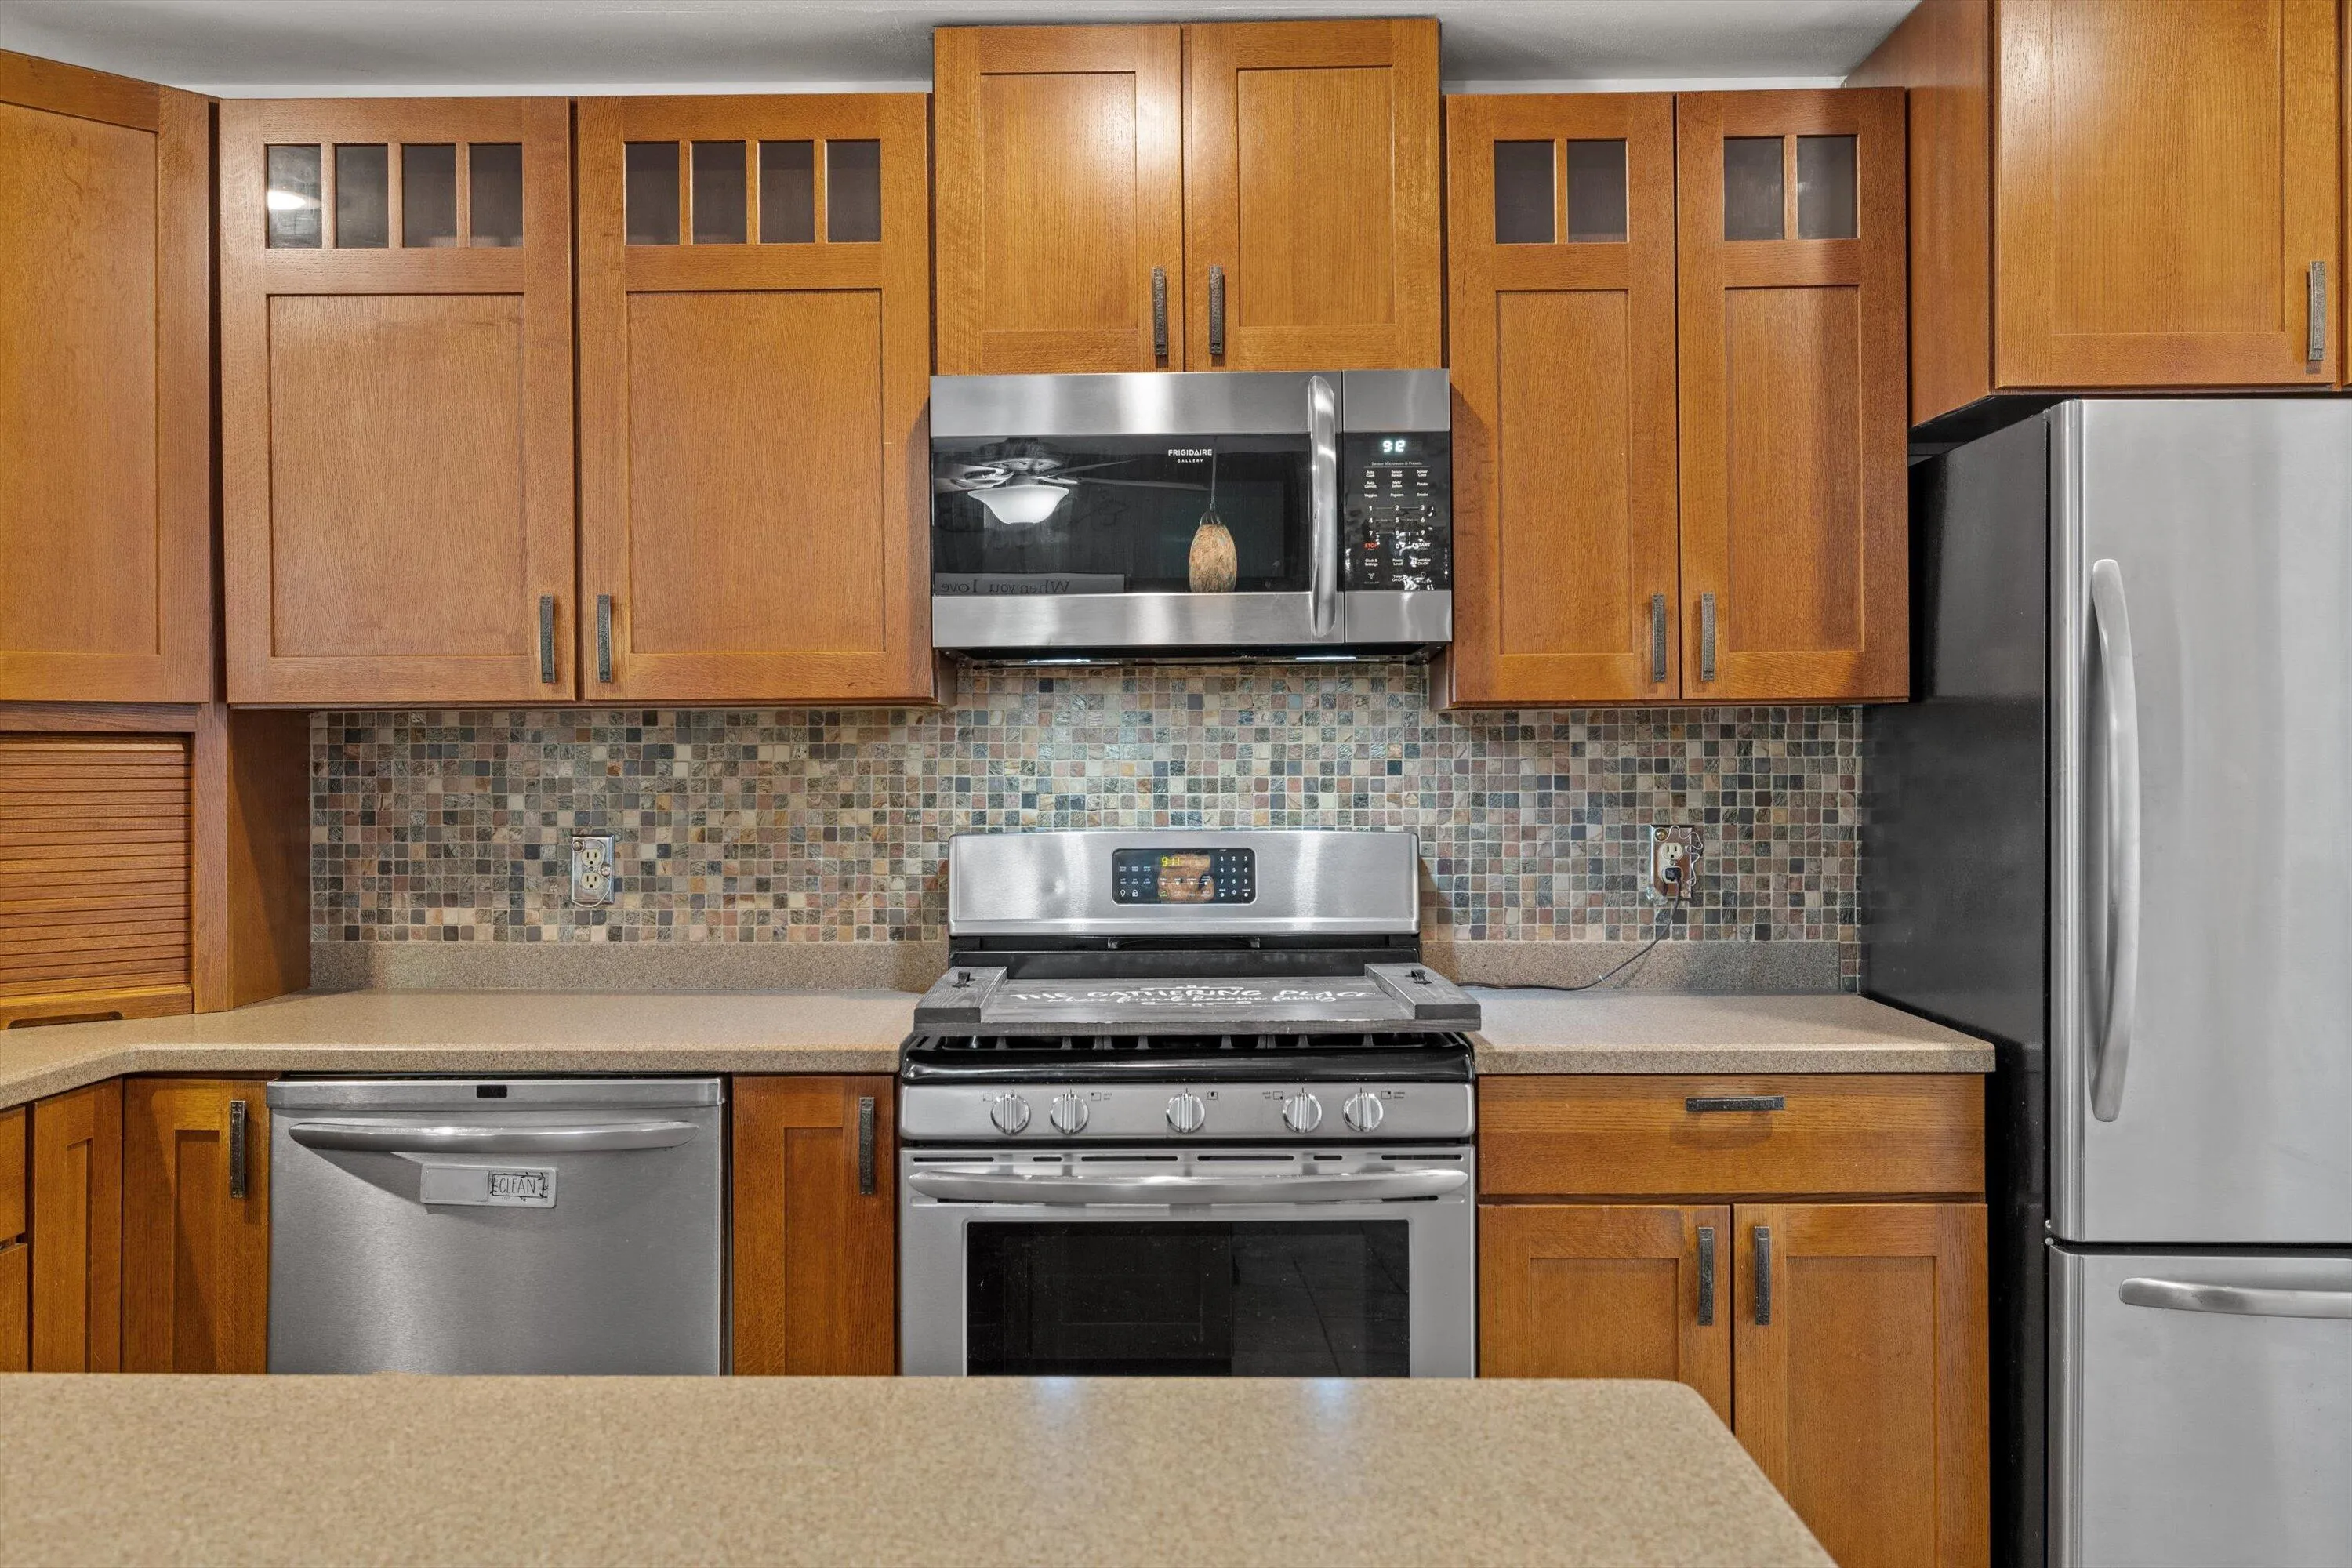
: Dishwasher, Disposal, Microwave, Refrigerator, Range
Address Map
US
WI
Racine
Caledonia
53402
Fireside
2119
Dr
W88° 11' 44.8''
N42° 47' 33''
Res
4 1/2 Mile to N Meadows Dr turn north to Fireside Dr.
Neighborhood
Jerstad-Agerholm
Olympia Brown
Horlick
Racine Unified
Additional Info
Gonnering Realty, Inc
Rose Bogosian
Additional Information
: Fenced Yard
2026-07-14
: Municipal Water
: Open Floor Plan, Bedroom on Main Level, Full Bath on Main Level, Stall Shower, Level Drive
2370
: Brick, Vinyl
2
: 1 Story
Financial
5728
Listing Information
30225
Active
2026-07-14T19:32:25Z
MetroMLS
2026-07-14T16:48:10Z
heo
Residential For Sale
2119 Fireside Dr, Caledonia, Wisconsin 53402
3 Bedrooms
2 Bathrooms
0.25 Acre
$430,000
Listing ID #1971593
Basic Details
Property Type : Residential
Listing Type : For Sale
Listing ID : 1971593
Price : $430,000
Bedrooms : 3
Rooms : 7
Bathrooms : 2
Year Built : 1980
Lot Area : 0.25 Acre
Listing Status : Active
Full Bathrooms : 2
Agent info
Contact Agent

