
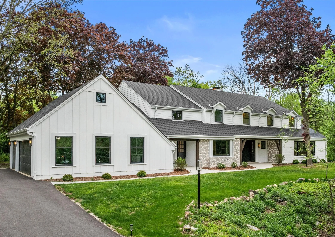
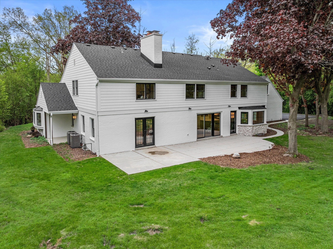
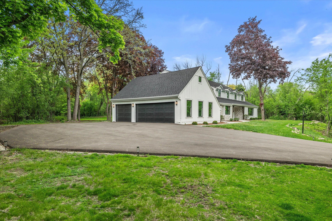
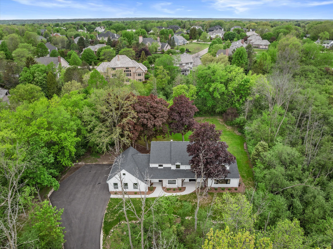
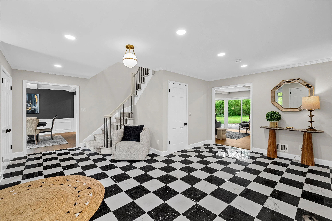
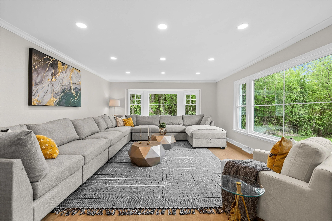
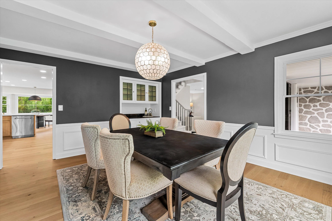
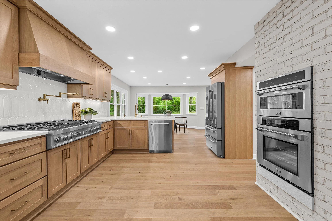
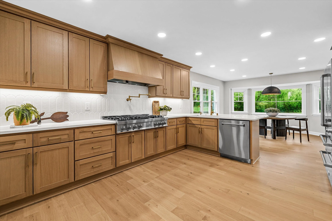
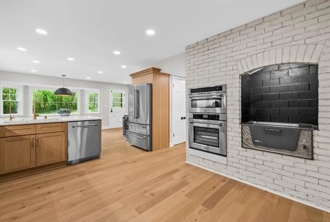
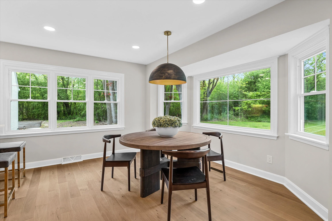
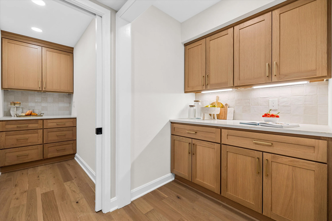
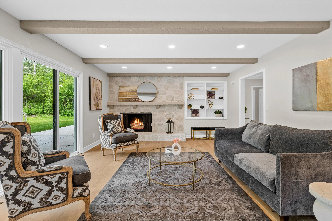
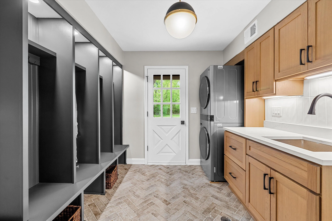
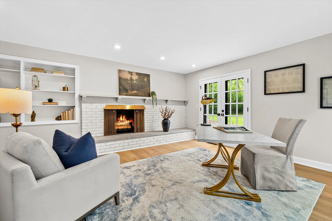
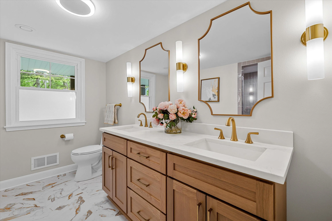
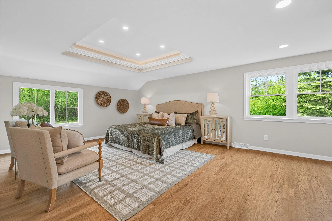
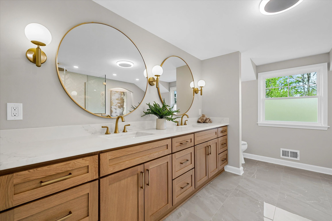
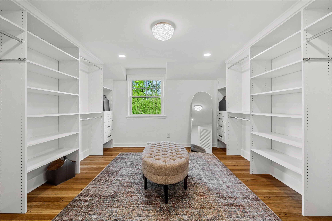
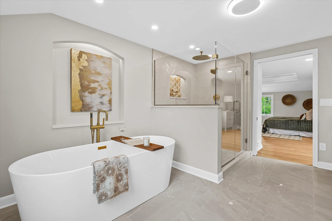
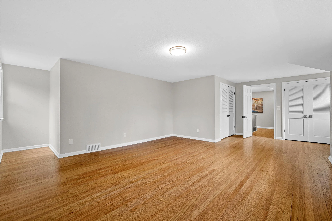
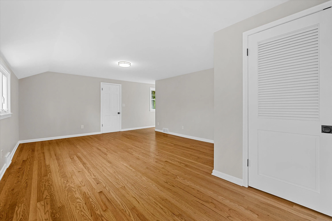
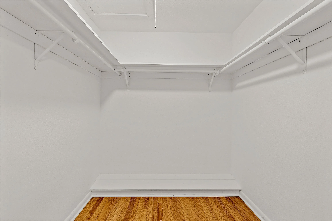
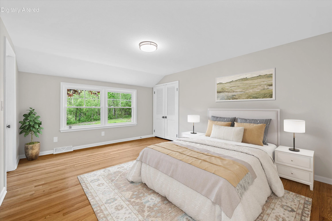
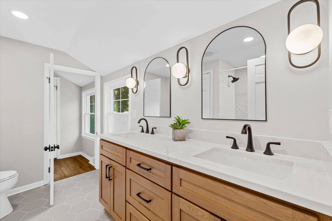
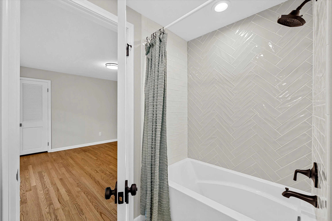
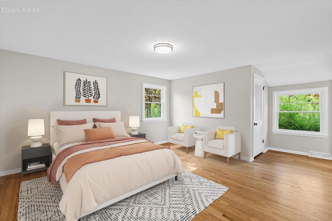
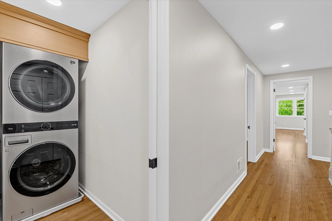
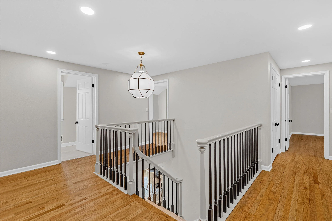
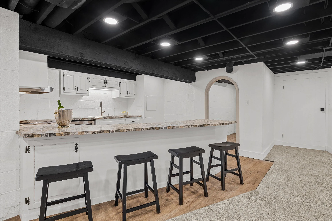
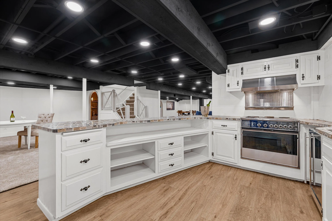
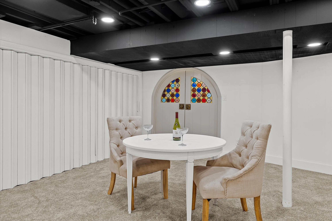
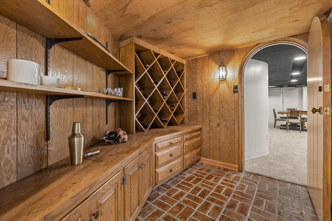
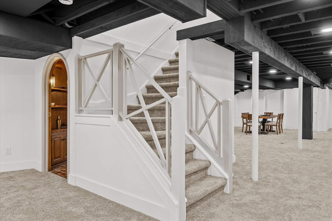
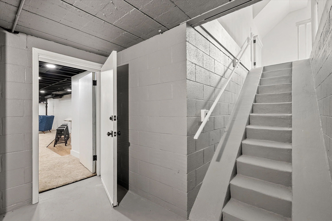
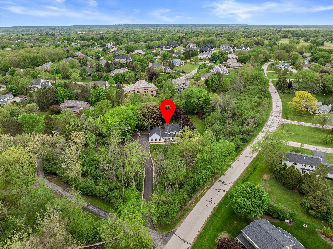
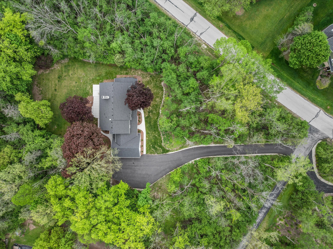
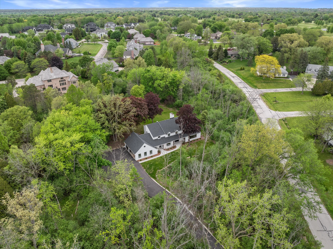
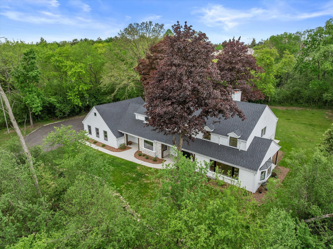
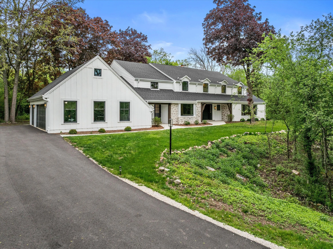
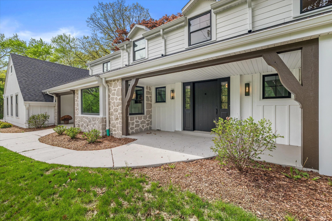
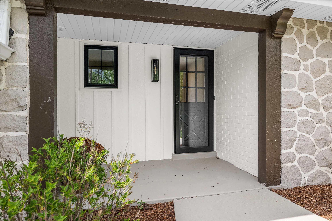
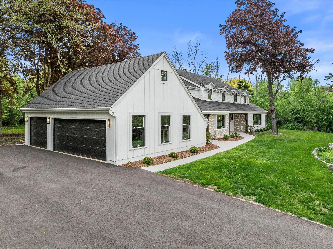
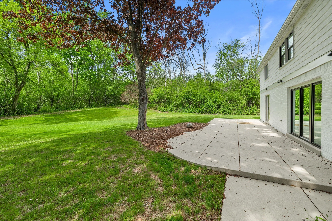
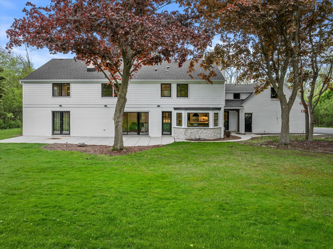
Tucked away on 1.49 wooded acres with no HOA, this 6,400+ SF Mequon estate was fully transformed in 2025-2026, blending timeless character with luxury new construction finishes. A dramatic marble foyer leads to a designer chef’s kitchen, walk-in pantry, mudroom, and dual laundry rooms. The primary suite is a showpiece, with a custom domed ceiling, heated spa bath, soaking tub, rain shower, heated towel bar, and oversized dressing room. Five bedrooms total, including a private main floor guest suite. The finished lower level offers a lounge kitchen, recreation space, full bath, and wine room. Major systems, including roof, siding, windows, HVAC, electrical, and plumbing, have all been updated. A rare offering of privacy and craftsmanship in the Mequon-Thiensville School District!
Properties
Listing courtesy of Melges Real Estate
Property Description
Features
: Forced Air, Natural Gas
: Central Air
: Finished, Full, Sump Pump, Block, Shower
: Gas Fireplace
: Patio
: Electric Vehicle Charging Station(s), Paved, Basement, Electric Door Opener
: Municipal Sewer
: Colonial
: Wood Floors
: Wet Bar, Walk-In Closet(s), Pantry, High Speed Internet, Expandable Attic
Appliances
: Cooktop, Dishwasher, Disposal, Dryer, Microwave, Refrigerator, Washer, Range, Oven
Address Map
US
WI
Ozaukee
Mequon
53092
Fairway
10525
Ln
W88° 2' 45''
N43° 12' 35.7''
N
R-3
From I 43, take Exit 85 for Highland Rd, head west to Port Washington Rd, continue north to Donges Bay Rd, then head west to N Fairway Ln to reach the property.
Neighborhood
Homestead
Mequon-Thiensville
Additional Info
Keller Williams-MNS Wauwatosa
Holly Speranza
Additional Information
: Wooded, Adjacent to Park/Greenway
2026-07-10
: Municipal Water
: Bedroom on Main Level, Full Bath on Main Level, Laundry on Main Level
6416
: Other, Stone
3.5
: 2 Story
Financial
10193
Listing Information
keller12
Active
2026-08-03T13:47:20Z
MetroMLS
2026-08-03T13:47:00Z
18716
5 Bedrooms
5 Bathrooms
1.49 Acre
$1,349,900
Listing ID #1971190
Basic Details
Property Type : Residential
Listing Type : For Sale
Listing ID : 1971190
Price : $1,349,900
Bedrooms : 5
Rooms : 12
Bathrooms : 5
Half Bathrooms : 1
Year Built : 1969
Lot Area : 1.49 Acre
Listing Status : Active
Full Bathrooms : 5
Agent info
Contact Agent

