
Listing courtesy of Melges Real Estate
Property Description
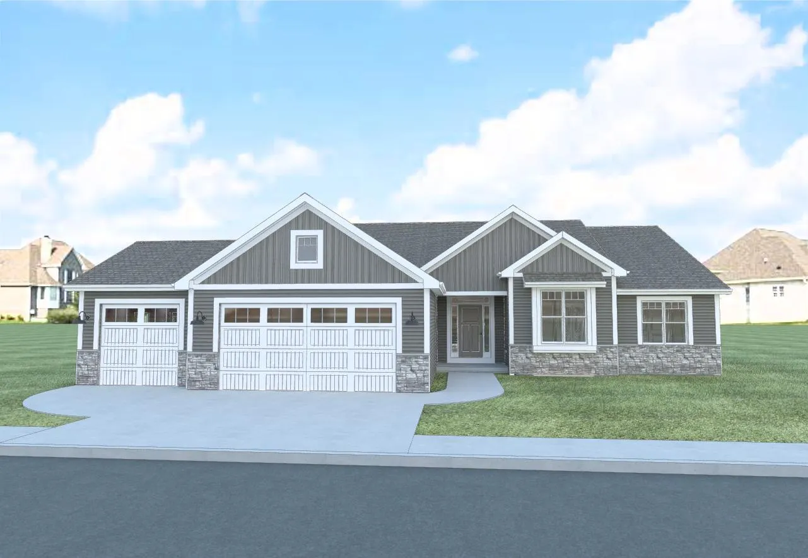
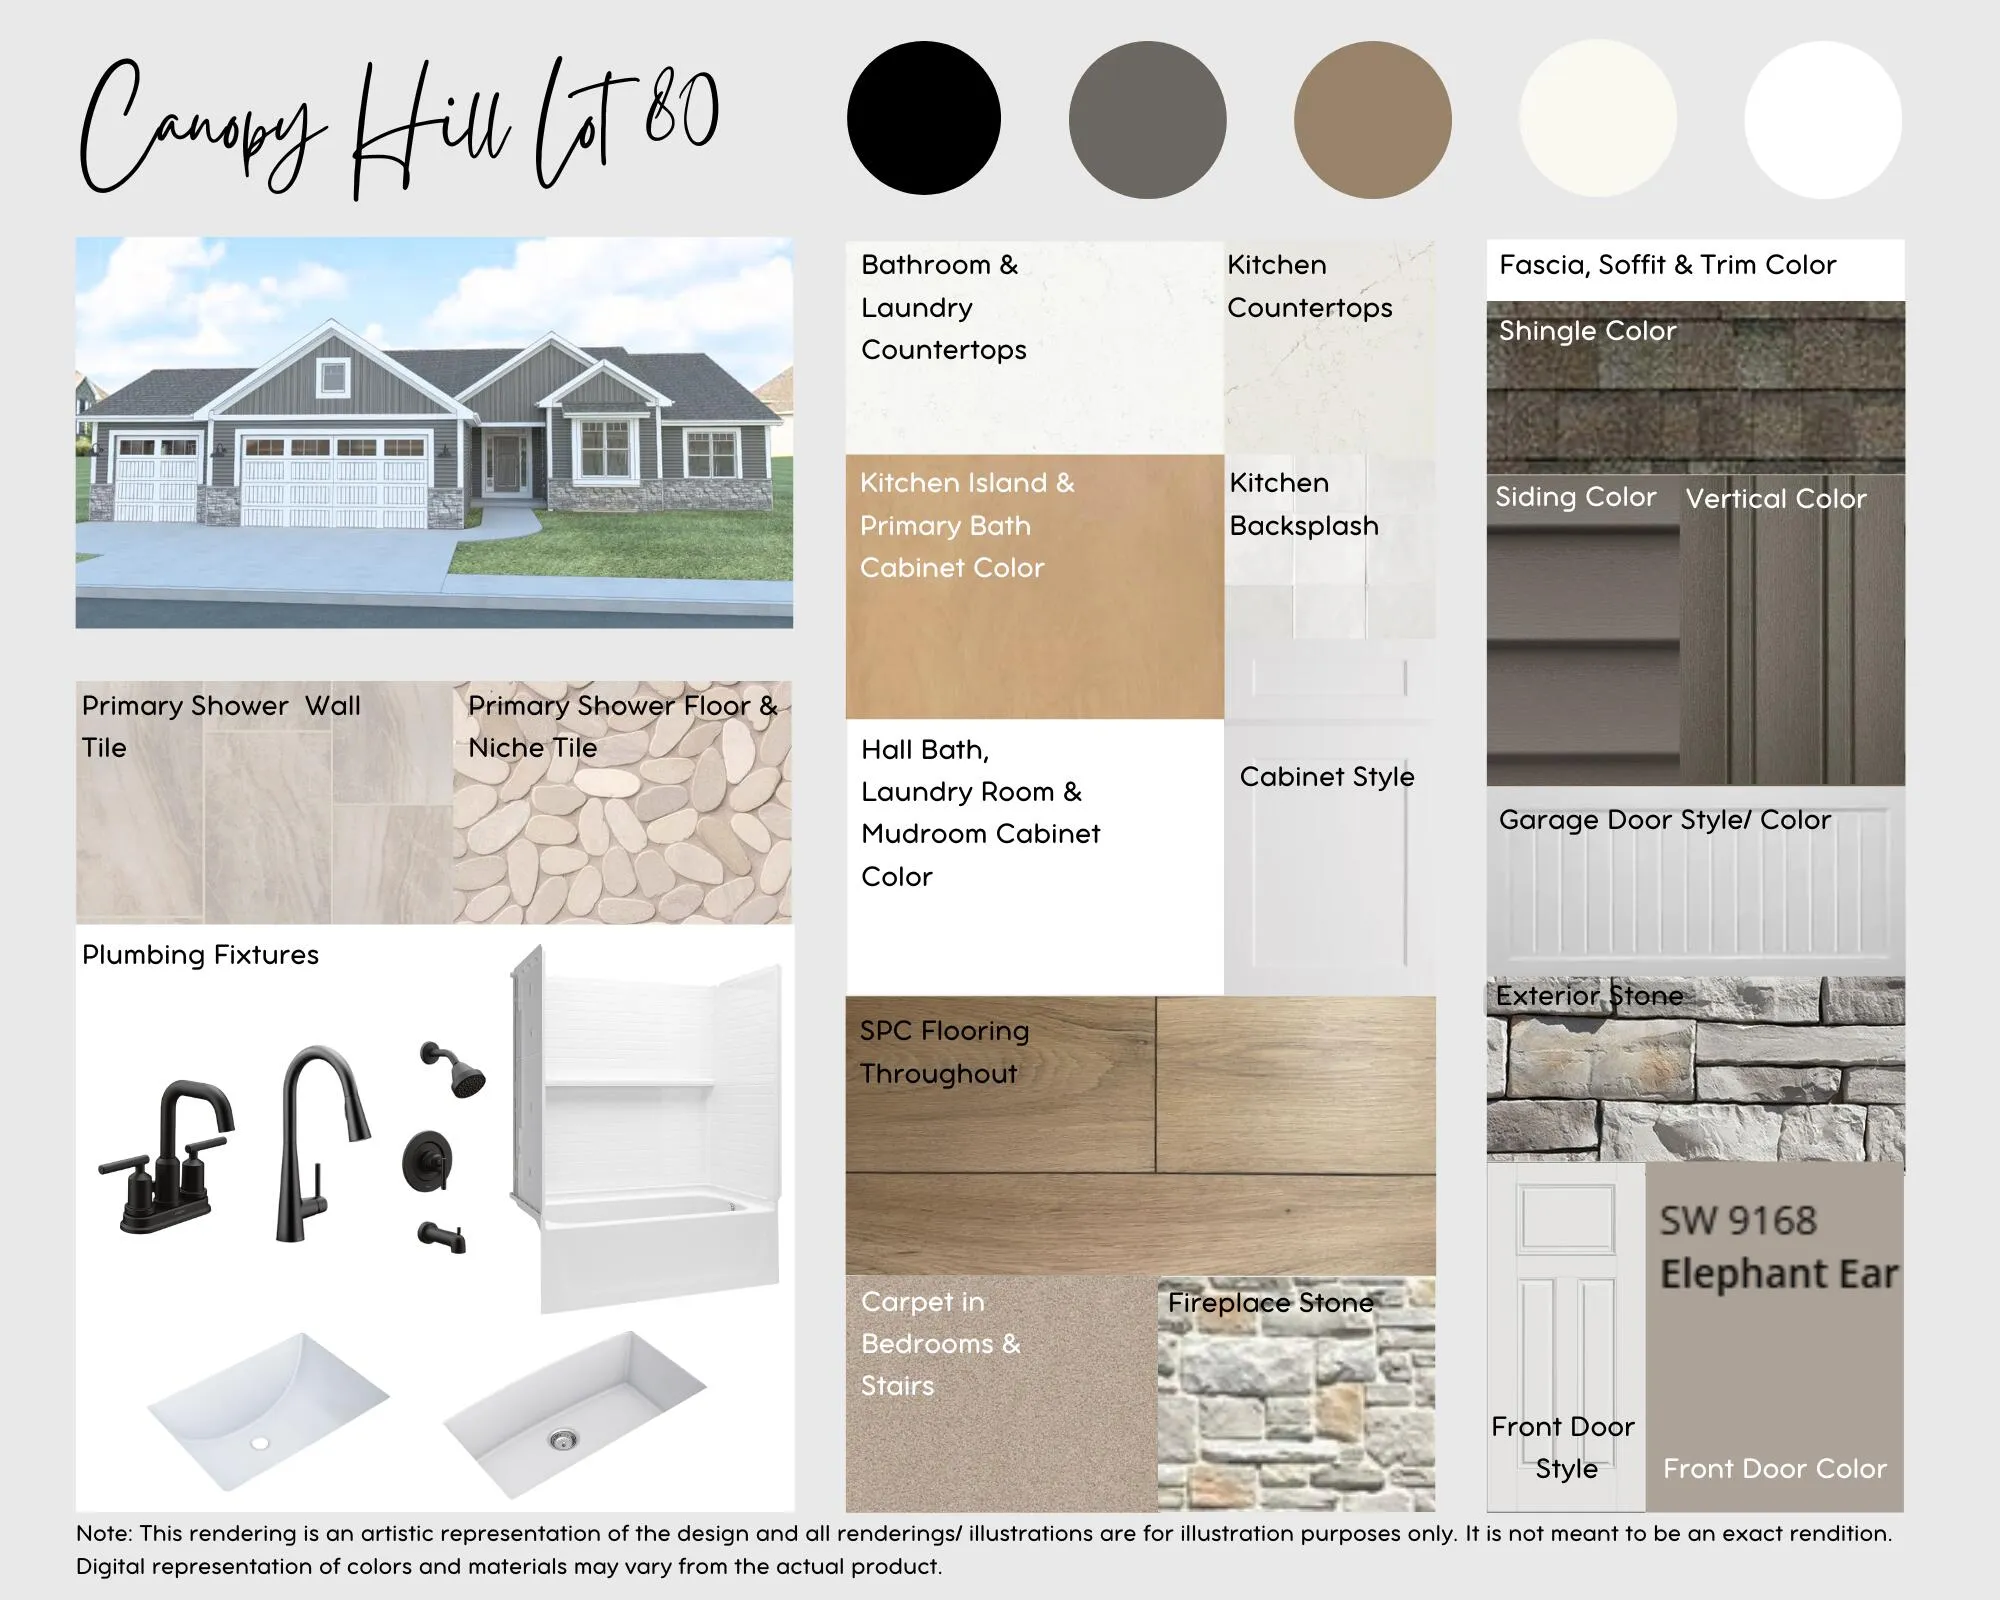
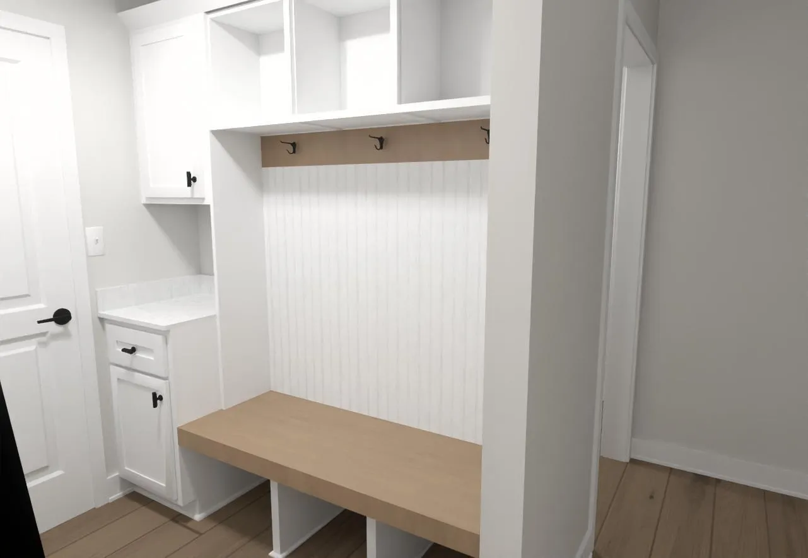
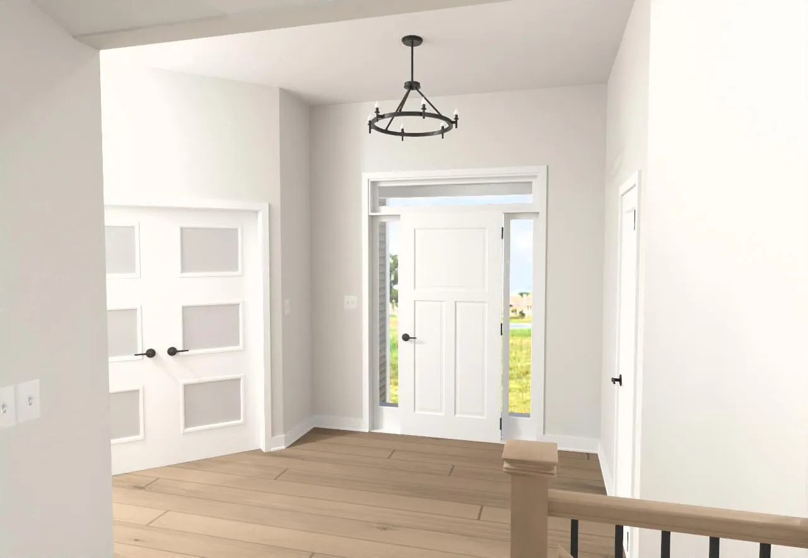
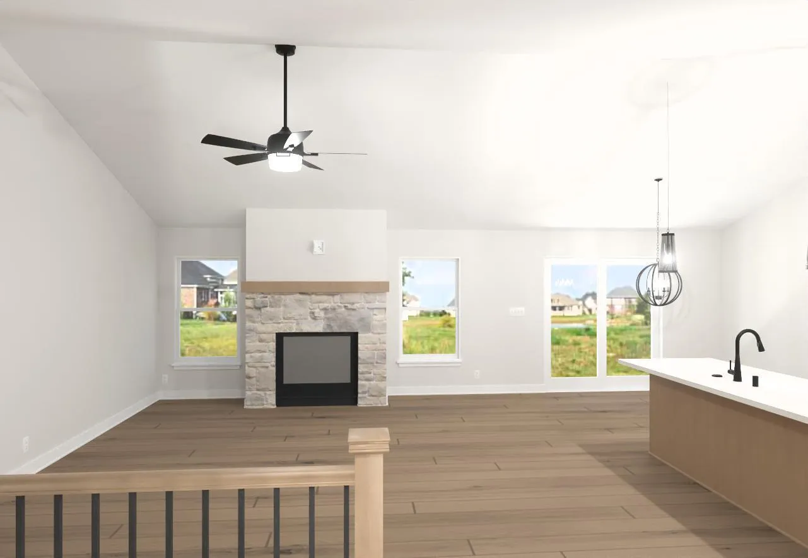
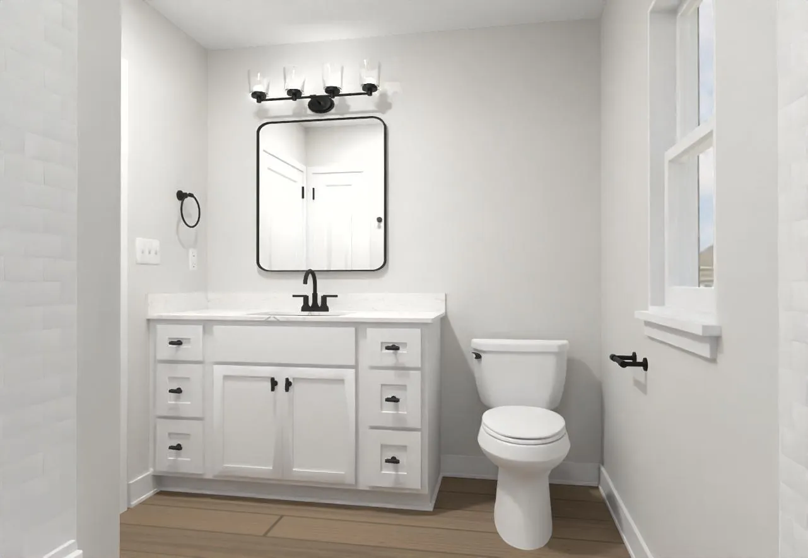
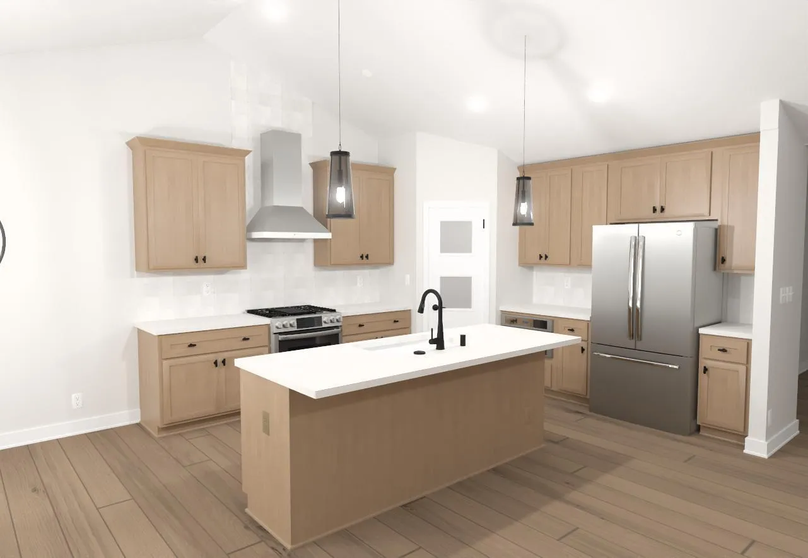
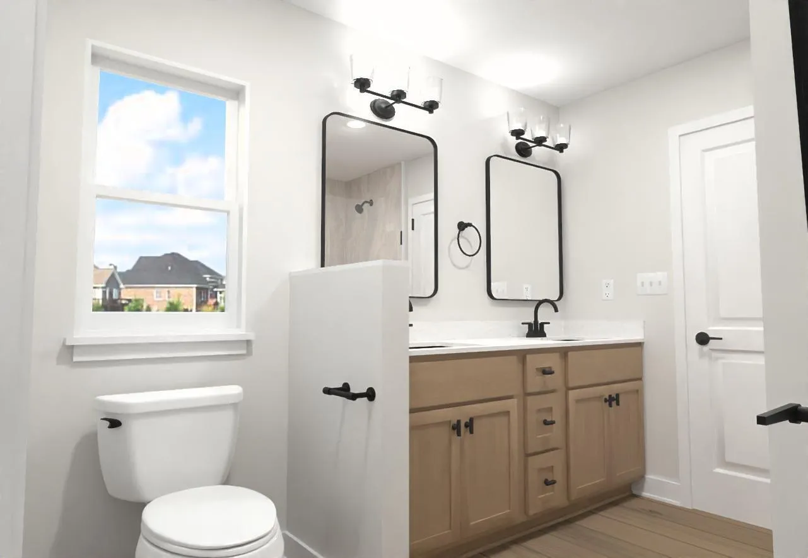
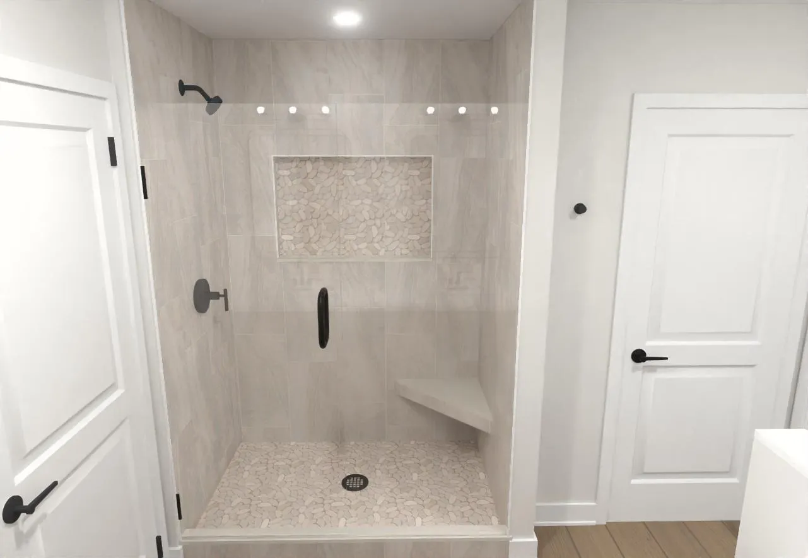
Bear Homes proudly presents the next ”move-in-ready” that is waiting for its new owner to call ”home”! Introducing the Carrington! This ranch style plan offers over 1900 square feet of Spacious open concept living with 3 bedrooms and additional 4th bedroom/office. A fireplace is the focal point of the spacious great room. Highlights include quartz countertops, SPC flooring, a tiled primary bath with walk-in shower, and a stainless steel kitchen appliance package. Included is a concrete driveway/walkways, 1-year builder warranty, 15-year dry basement warranty, and Focus on Energy 3rd-party testing. Est. completion: September 2026.
Features
: Forced Air, Natural Gas
: Central Air
: Full, Poured Concrete, Stubbed for Bathroom
: Gas Fireplace
: Paved, Electric Door Opener
: Municipal Sewer
: Contemporary, Ranch
: Walk-In Closet(s), Kitchen Island, Pantry, High Speed Internet
Appliances
: Dishwasher, Disposal, Microwave, Refrigerator, Range
Address Map
US
WI
Racine
Union Grove
53182
Valley Hill
1244
Ln
W89° 56' 28.8''
N42° 41' 49.8''
Residential
Neighborhood
Union Grove
Union Grove
Union Grove J1
Additional Info
Bear Realty , Inc. Ken
Kristin Day-Thiele
Additional Information
2026-07-09
: Municipal Water
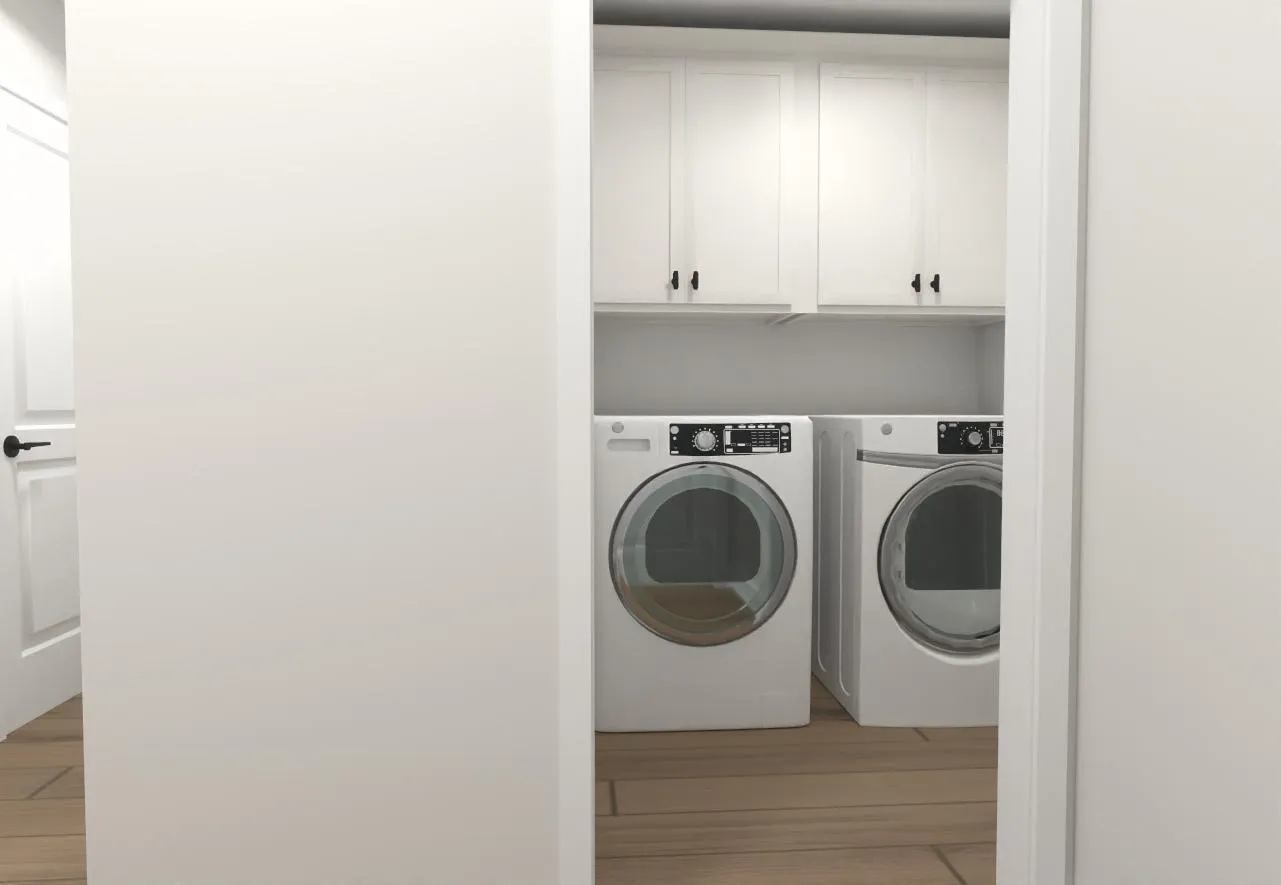
: Open Floor Plan, Bedroom on Main Level, Full Bath on Main Level, Laundry on Main Level, Stall Shower
1946
: Stone, Vinyl, Low Maintenance Trim
: Subdivision
3
: 1 Story
Financial
1.4
1
Listing Information
30103
Active
2026-07-09T19:59:47Z
MetroMLS
2026-07-09T19:51:15Z
1891
Residential For Sale
1244 Valley Hill Ln, Union Grove, Wisconsin 53182
4 Bedrooms
2 Bathrooms
0.33 Acre
$629,900
Listing ID #1970934
Basic Details
Property Type : Residential
Listing Type : For Sale
Listing ID : 1970934
Price : $629,900
Bedrooms : 4
Rooms : 7
Bathrooms : 2
Year Built : 2026
Lot Area : 0.33 Acre
Listing Status : Active
New Construction Yn : 1
Full Bathrooms : 2
Agent info
Contact Agent

