
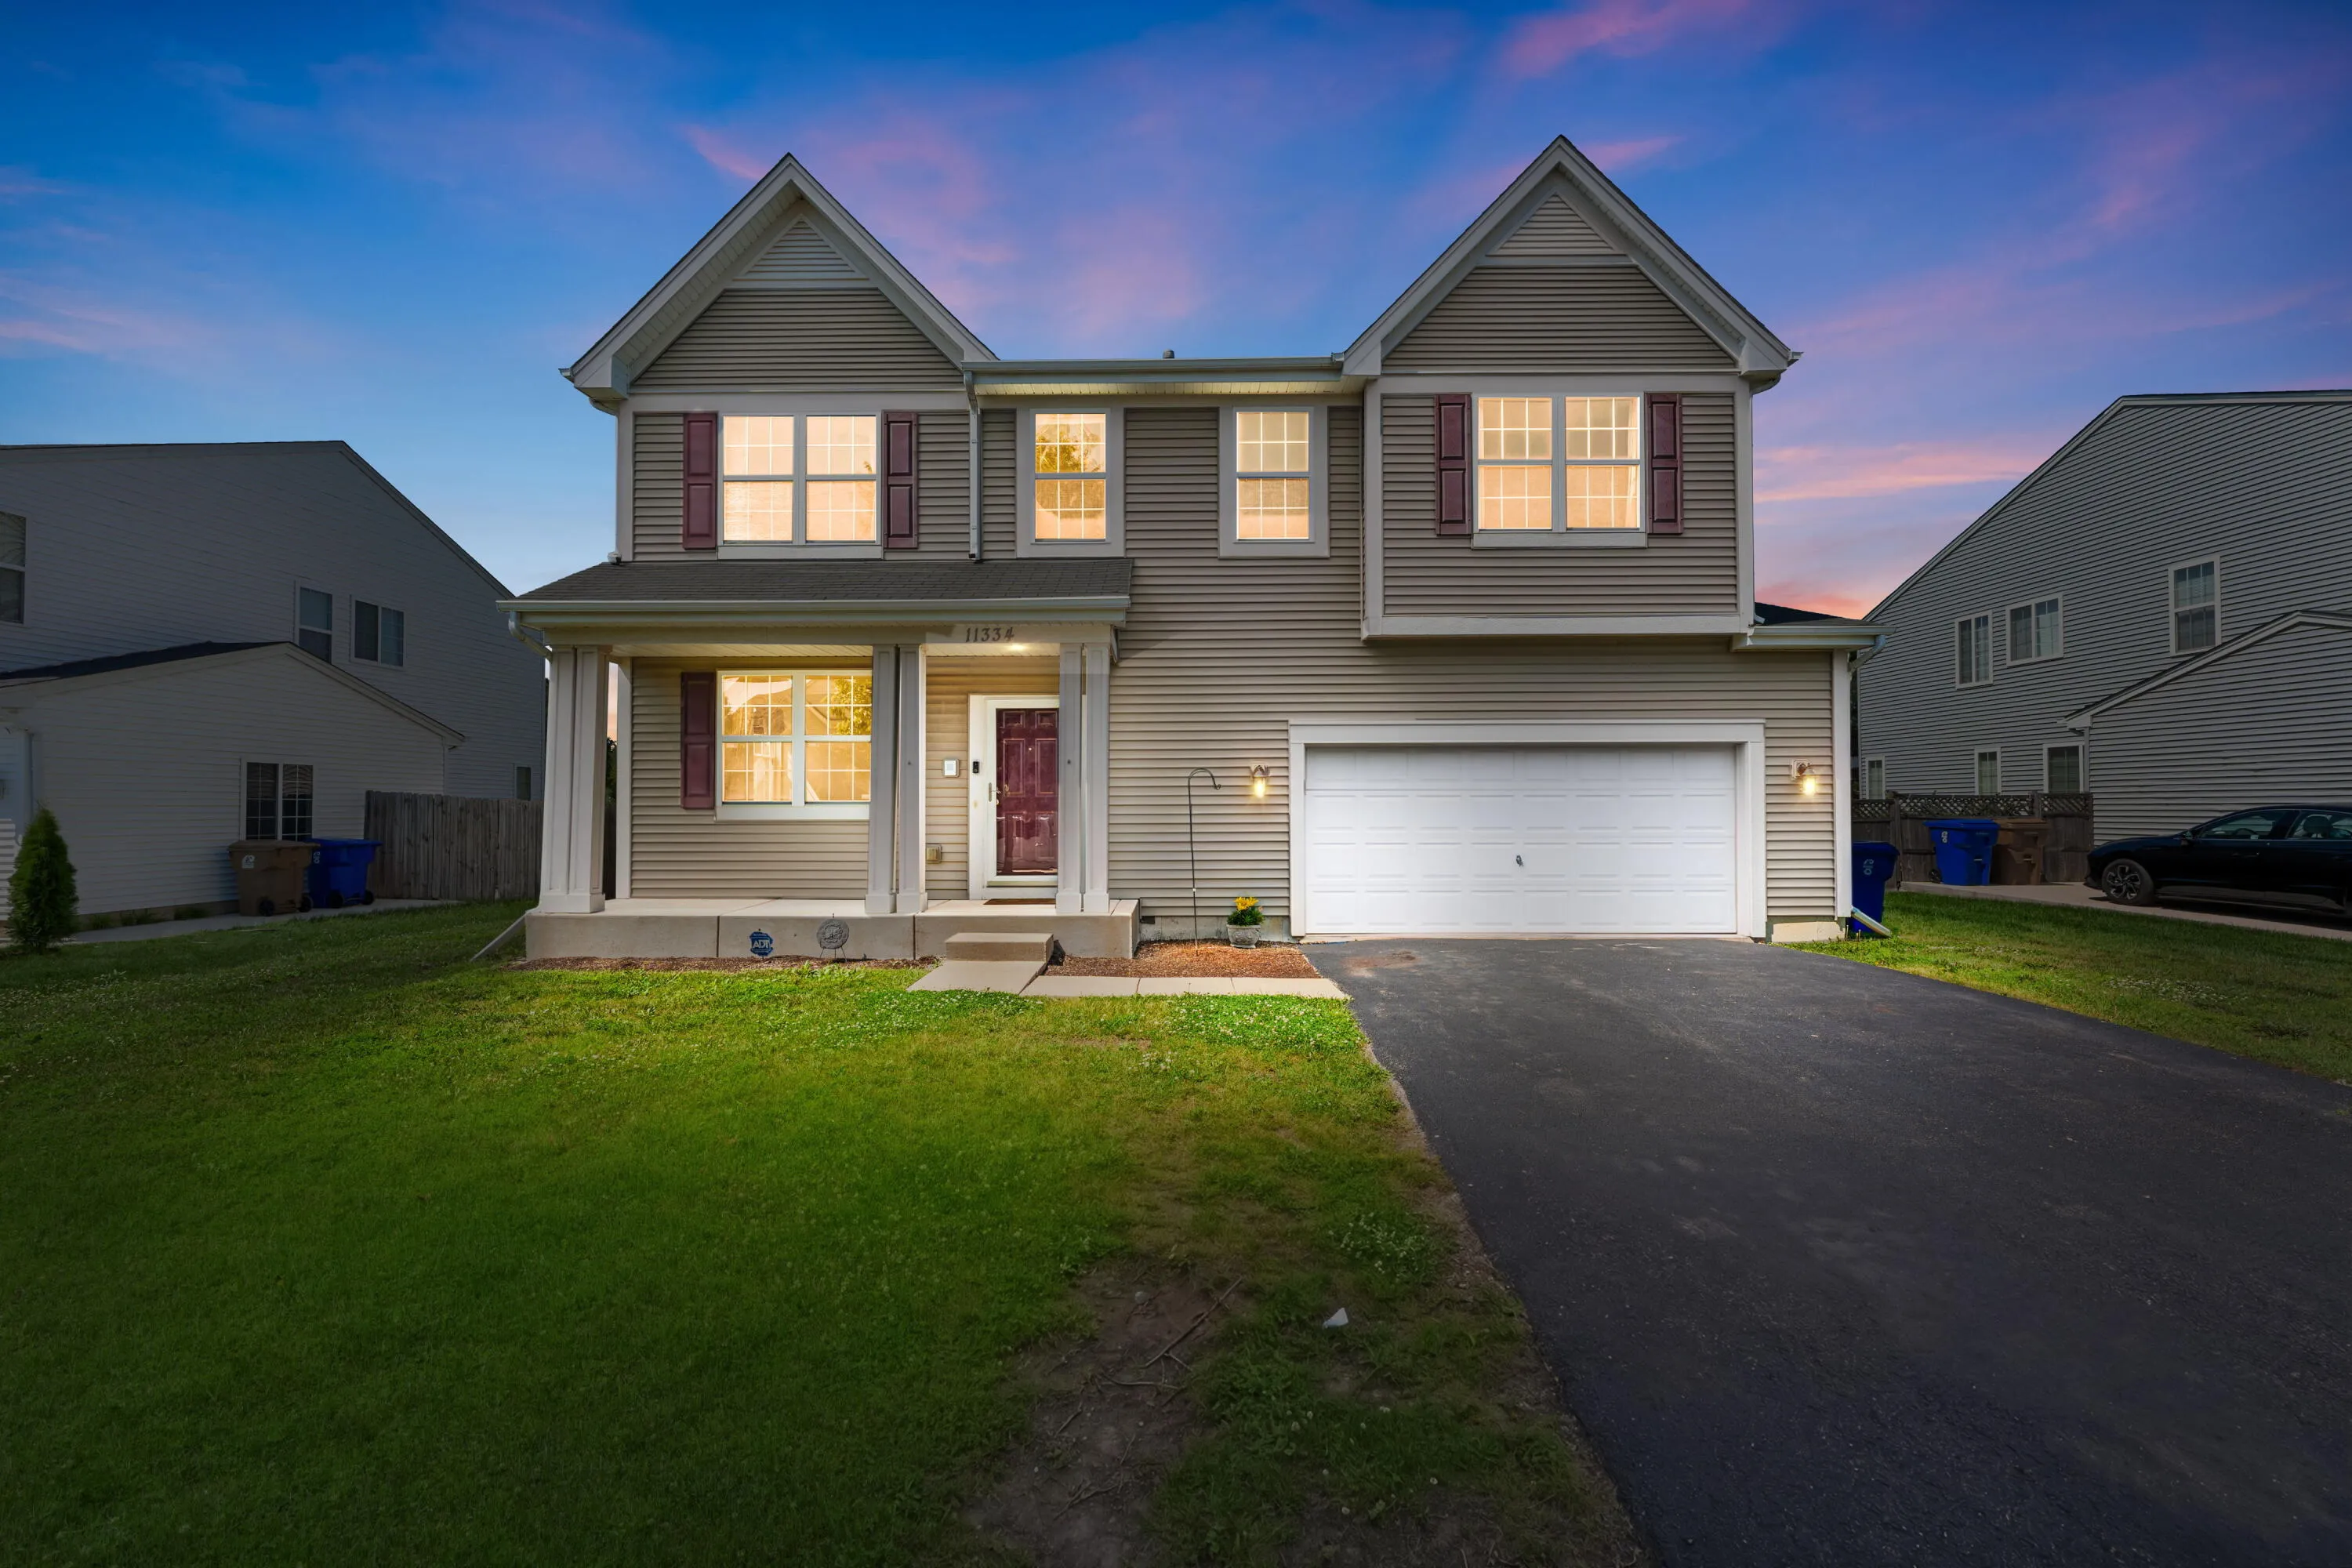
Listing courtesy of Melges Real Estate
Property Description
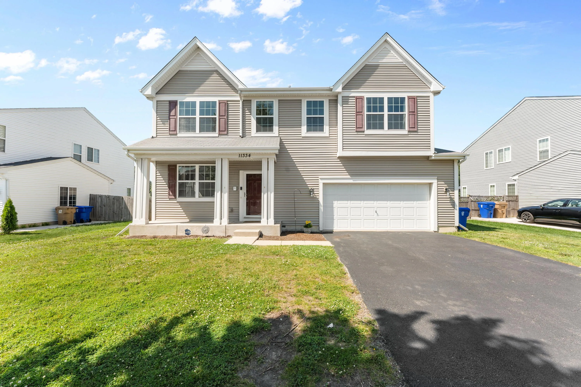
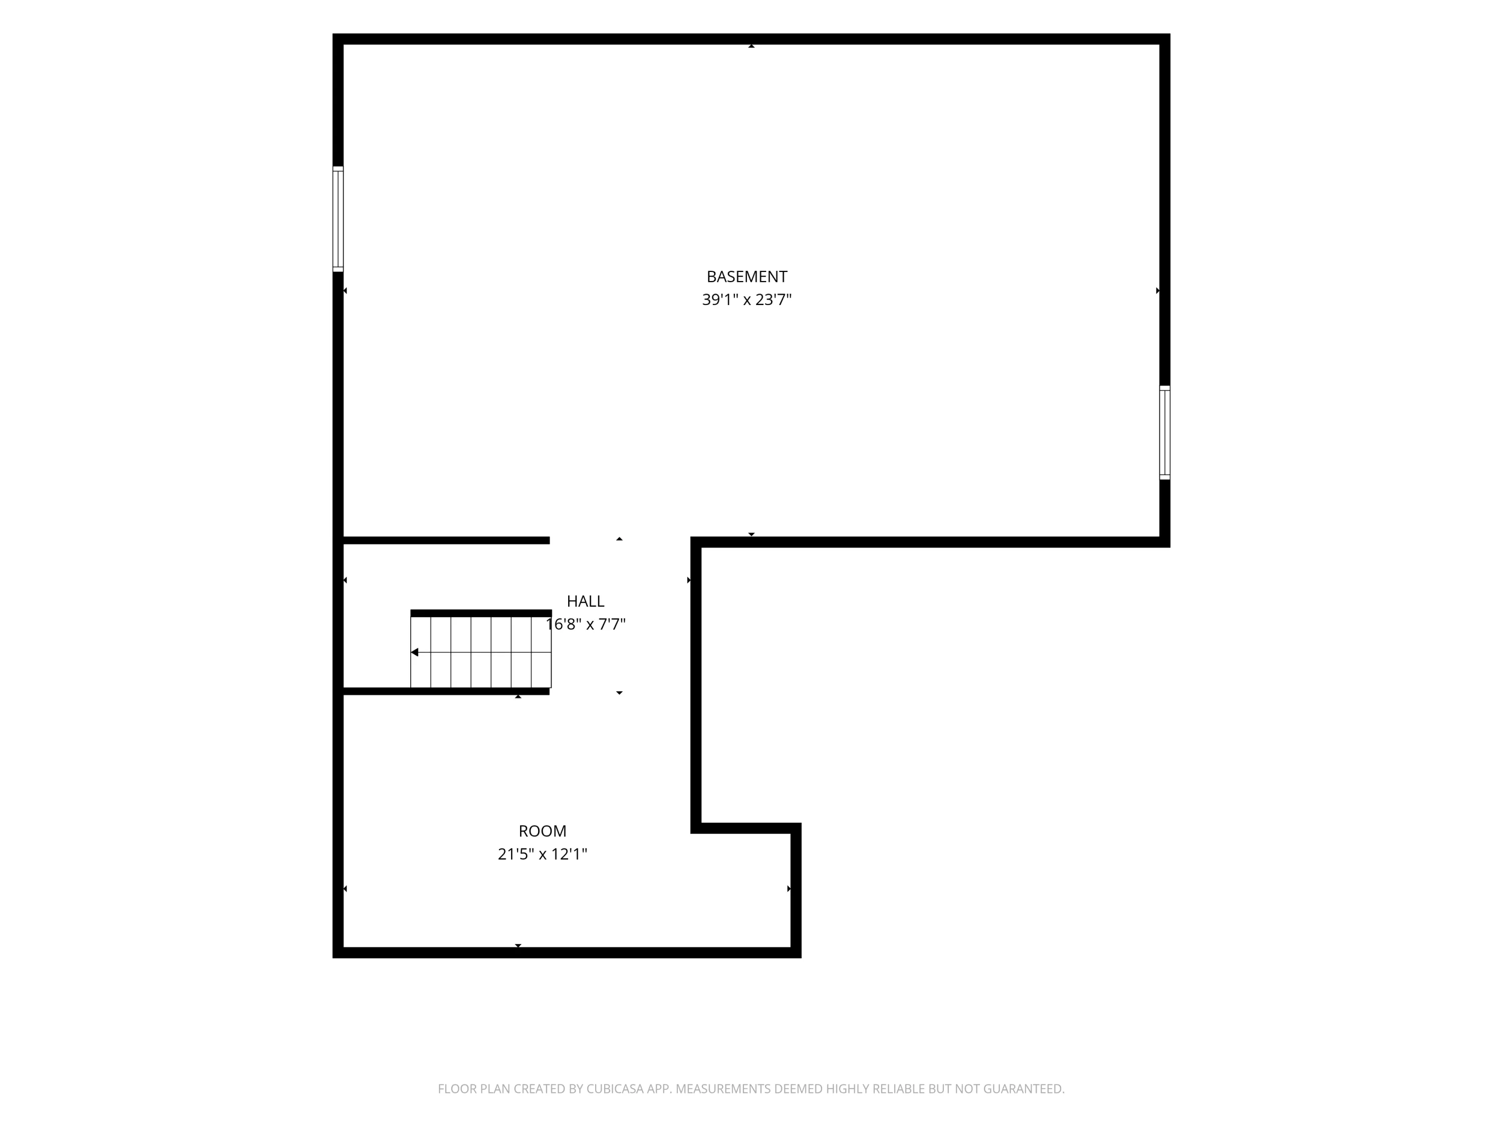
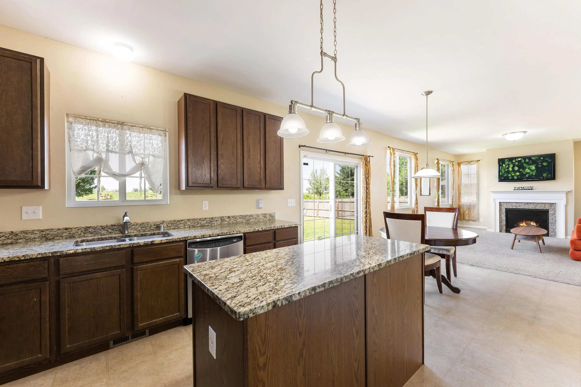
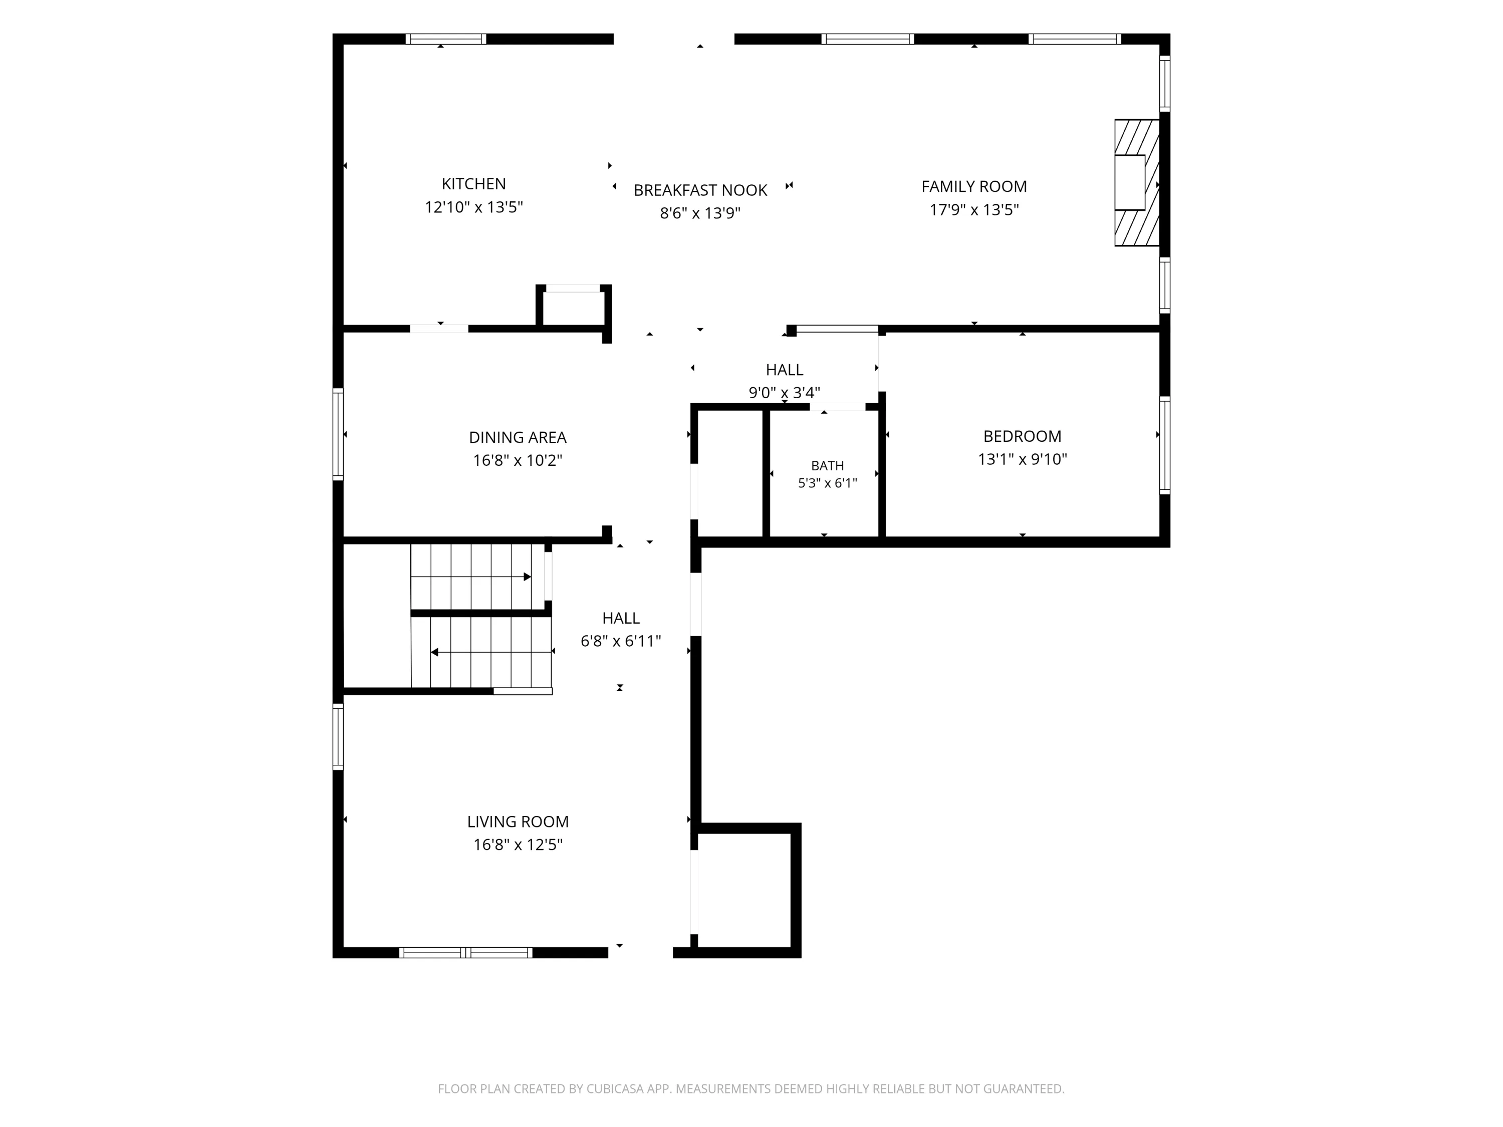
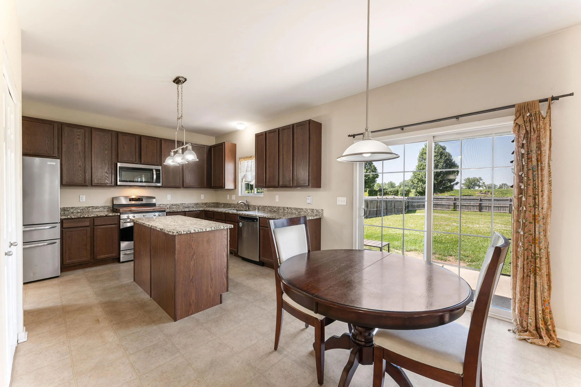
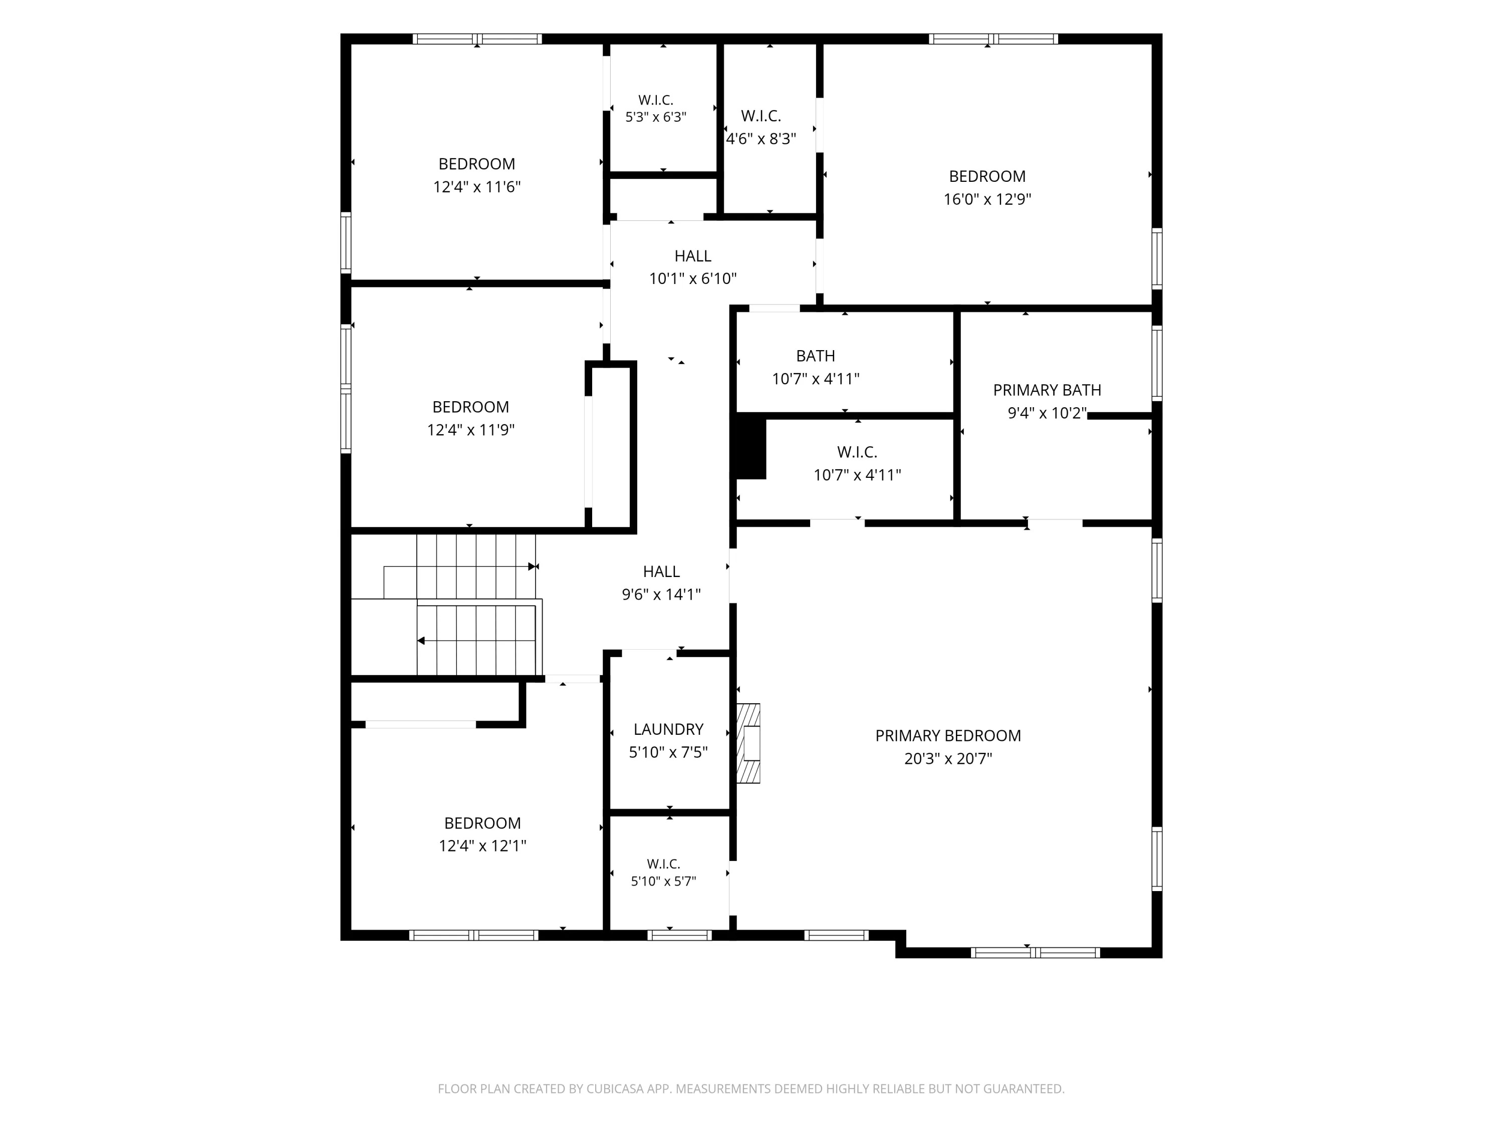
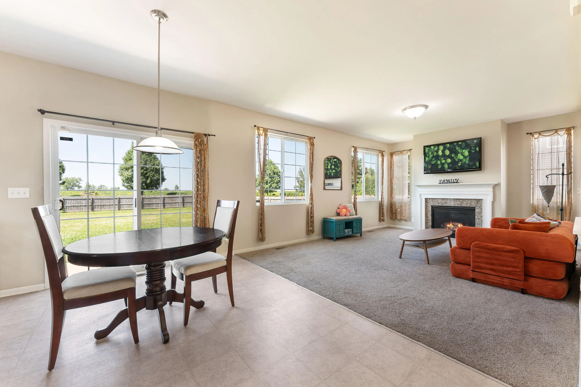
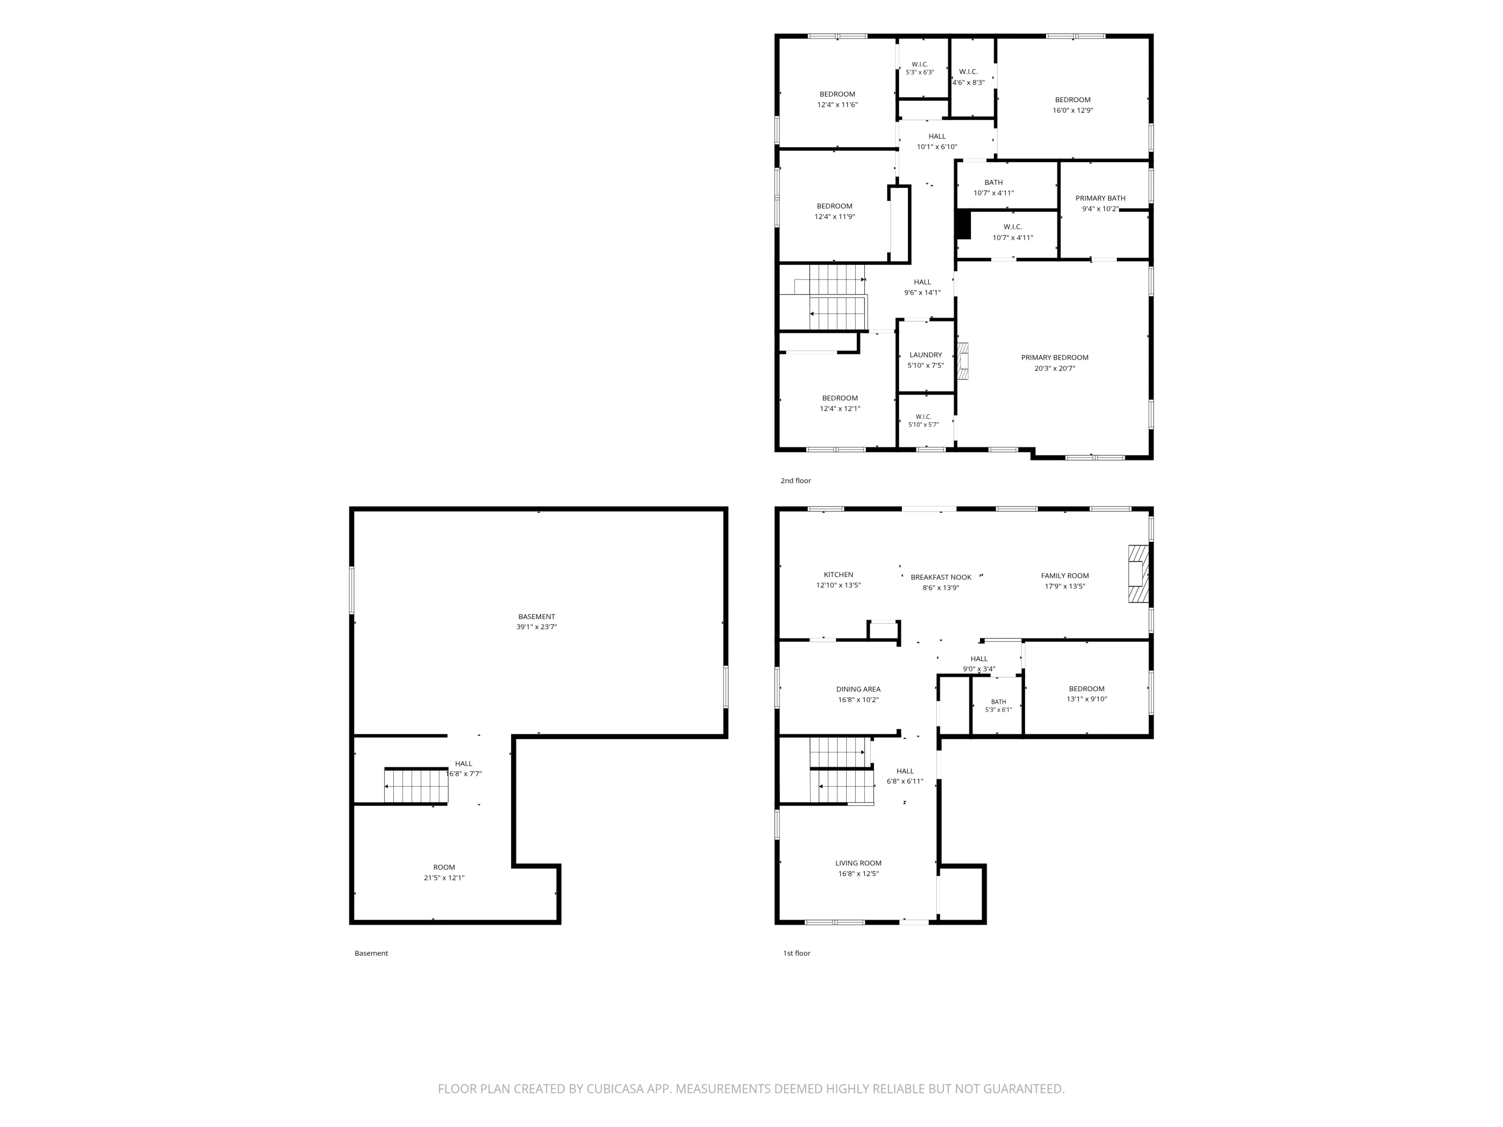
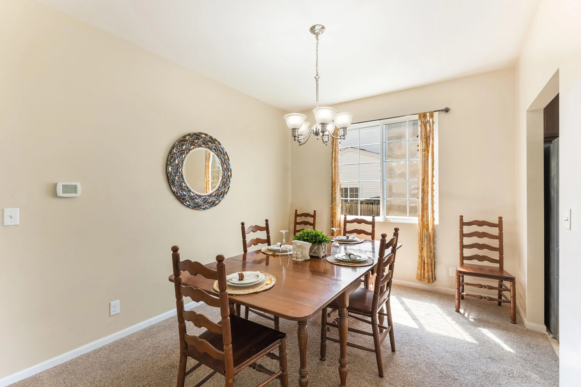
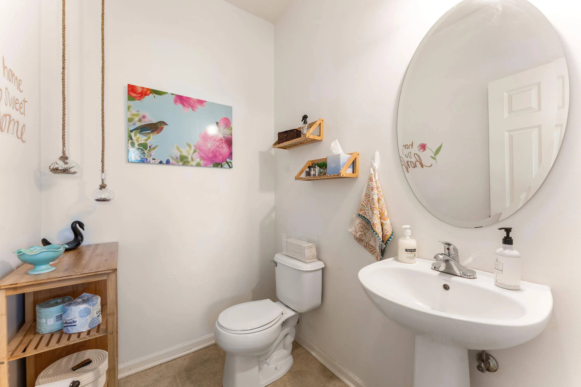
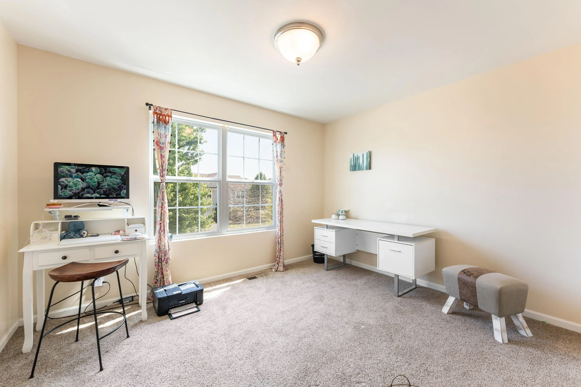
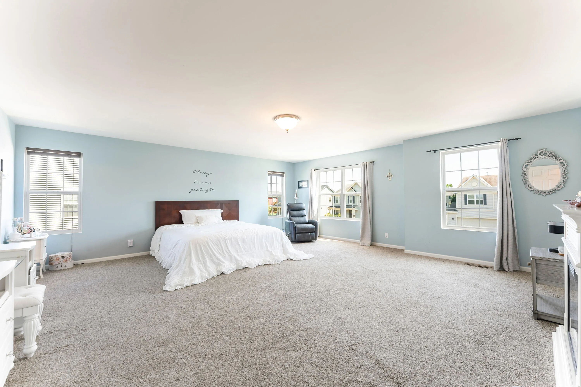
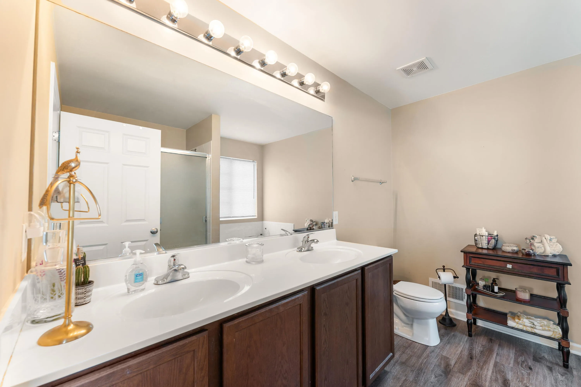
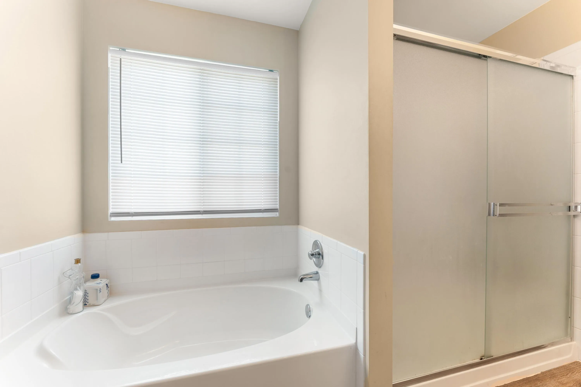
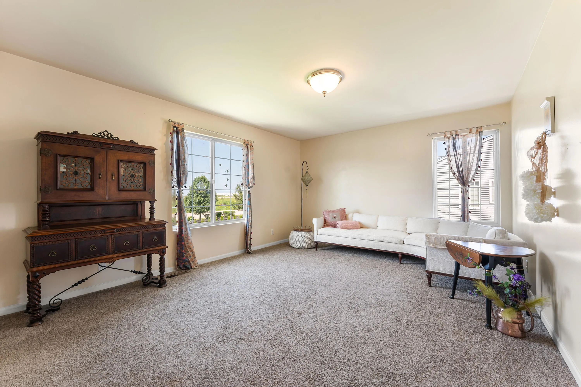
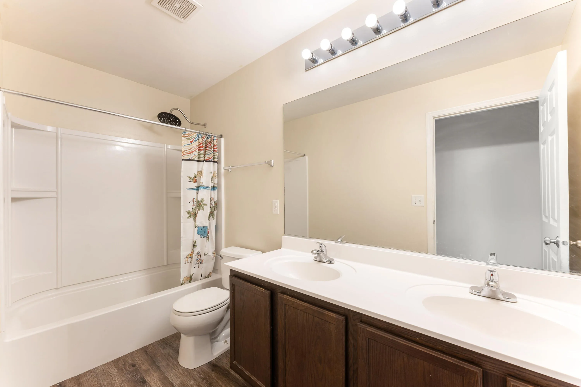
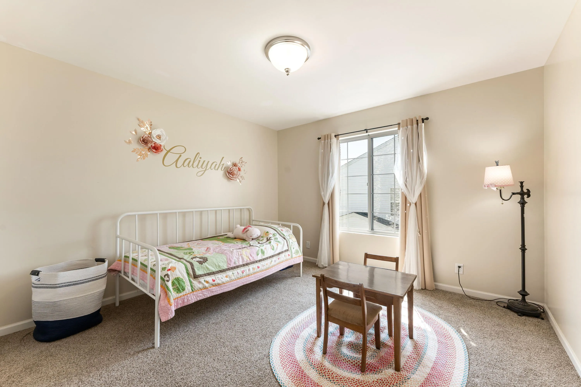
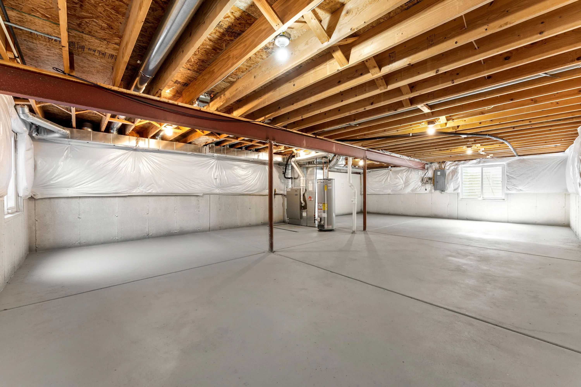
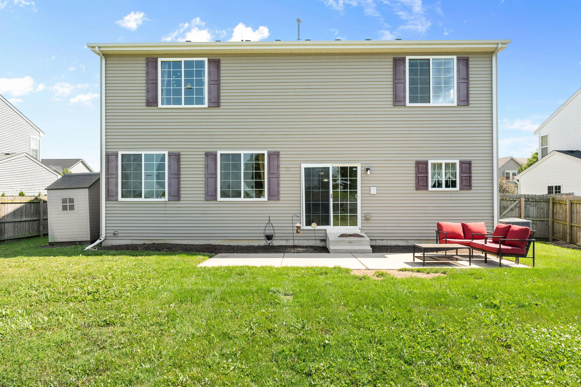
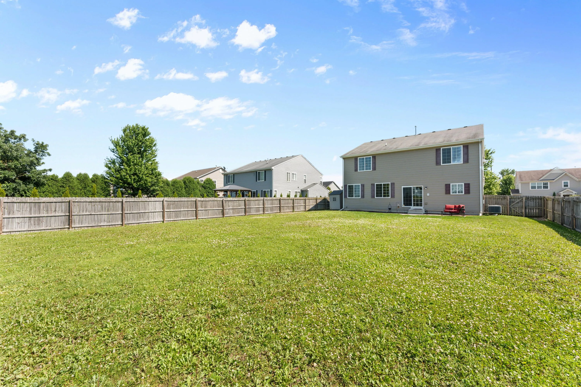
Room for everyone in this impressive 5-bedroom, 2.5-bath home with a main floor den, offering over 3,000 sq. ft. of living space. You’ll love the spacious primary suite featuring dual walk-in closets and a private bath, plus the convenience of second-floor laundry. The open-concept layout is accented by soaring 9′ ceilings and abundant natural light throughout. Step outside to a large, fully fenced backyard that’s perfect for entertaining, pets, or play. The full unfinished basement with two egress windows is ready to be transformed into additional living space. A rare combination of space, functionality, and opportunity in a fantastic Kenosha location!
Features
: Forced Air, Natural Gas
: Central Air
: Full, Sump Pump, Poured Concrete, 8+ Ceiling, Full Size Windows
: Gas Fireplace
: Patio
: Paved, Parking Space, Electric Door Opener
: Municipal Sewer
: Contemporary
: Walk-In Closet(s), Kitchen Island, Pantry, High Speed Internet
Appliances
: Dishwasher, Dryer, Microwave, Refrigerator, Washer, Range, Oven
Address Map
US
WI
Kenosha
Kenosha
53142
60th
11334
Pl
W88° 3' 19.6''
N42° 34' 54.6''
RES
60th St to 115th ave south to 60th Pl east to property
Neighborhood
Mahone
Pleasant Prairie
Indian Trail HS & Academy
Kenosha
Additional Info
Coldwell Banker Realty
Bradley Buntrock
Additional Information
: Sidewalk, Near Public Transit
2026-07-08
: Municipal Water
3047
: Vinyl, Low Maintenance Trim
: Subdivision
2.5
: 2 Story
Financial
8029
1
Listing Information
00140
Active
2026-07-21T19:56:29Z
MetroMLS
2026-07-21T19:56:13Z
bub3886
Residential For Sale
11334 60th Pl, Kenosha, Wisconsin 53142
5 Bedrooms
2 Bathrooms
0.29 Acre
$549,900
Listing ID #1970693
Basic Details
Property Type : Residential
Listing Type : For Sale
Listing ID : 1970693
Price : $549,900
Bedrooms : 5
Rooms : 12
Bathrooms : 2
Half Bathrooms : 1
Year Built : 2010
Lot Area : 0.29 Acre
Listing Status : Active
Full Bathrooms : 2
Agent info
Contact Agent

