




Listing courtesy of Melges Real Estate
Property Description
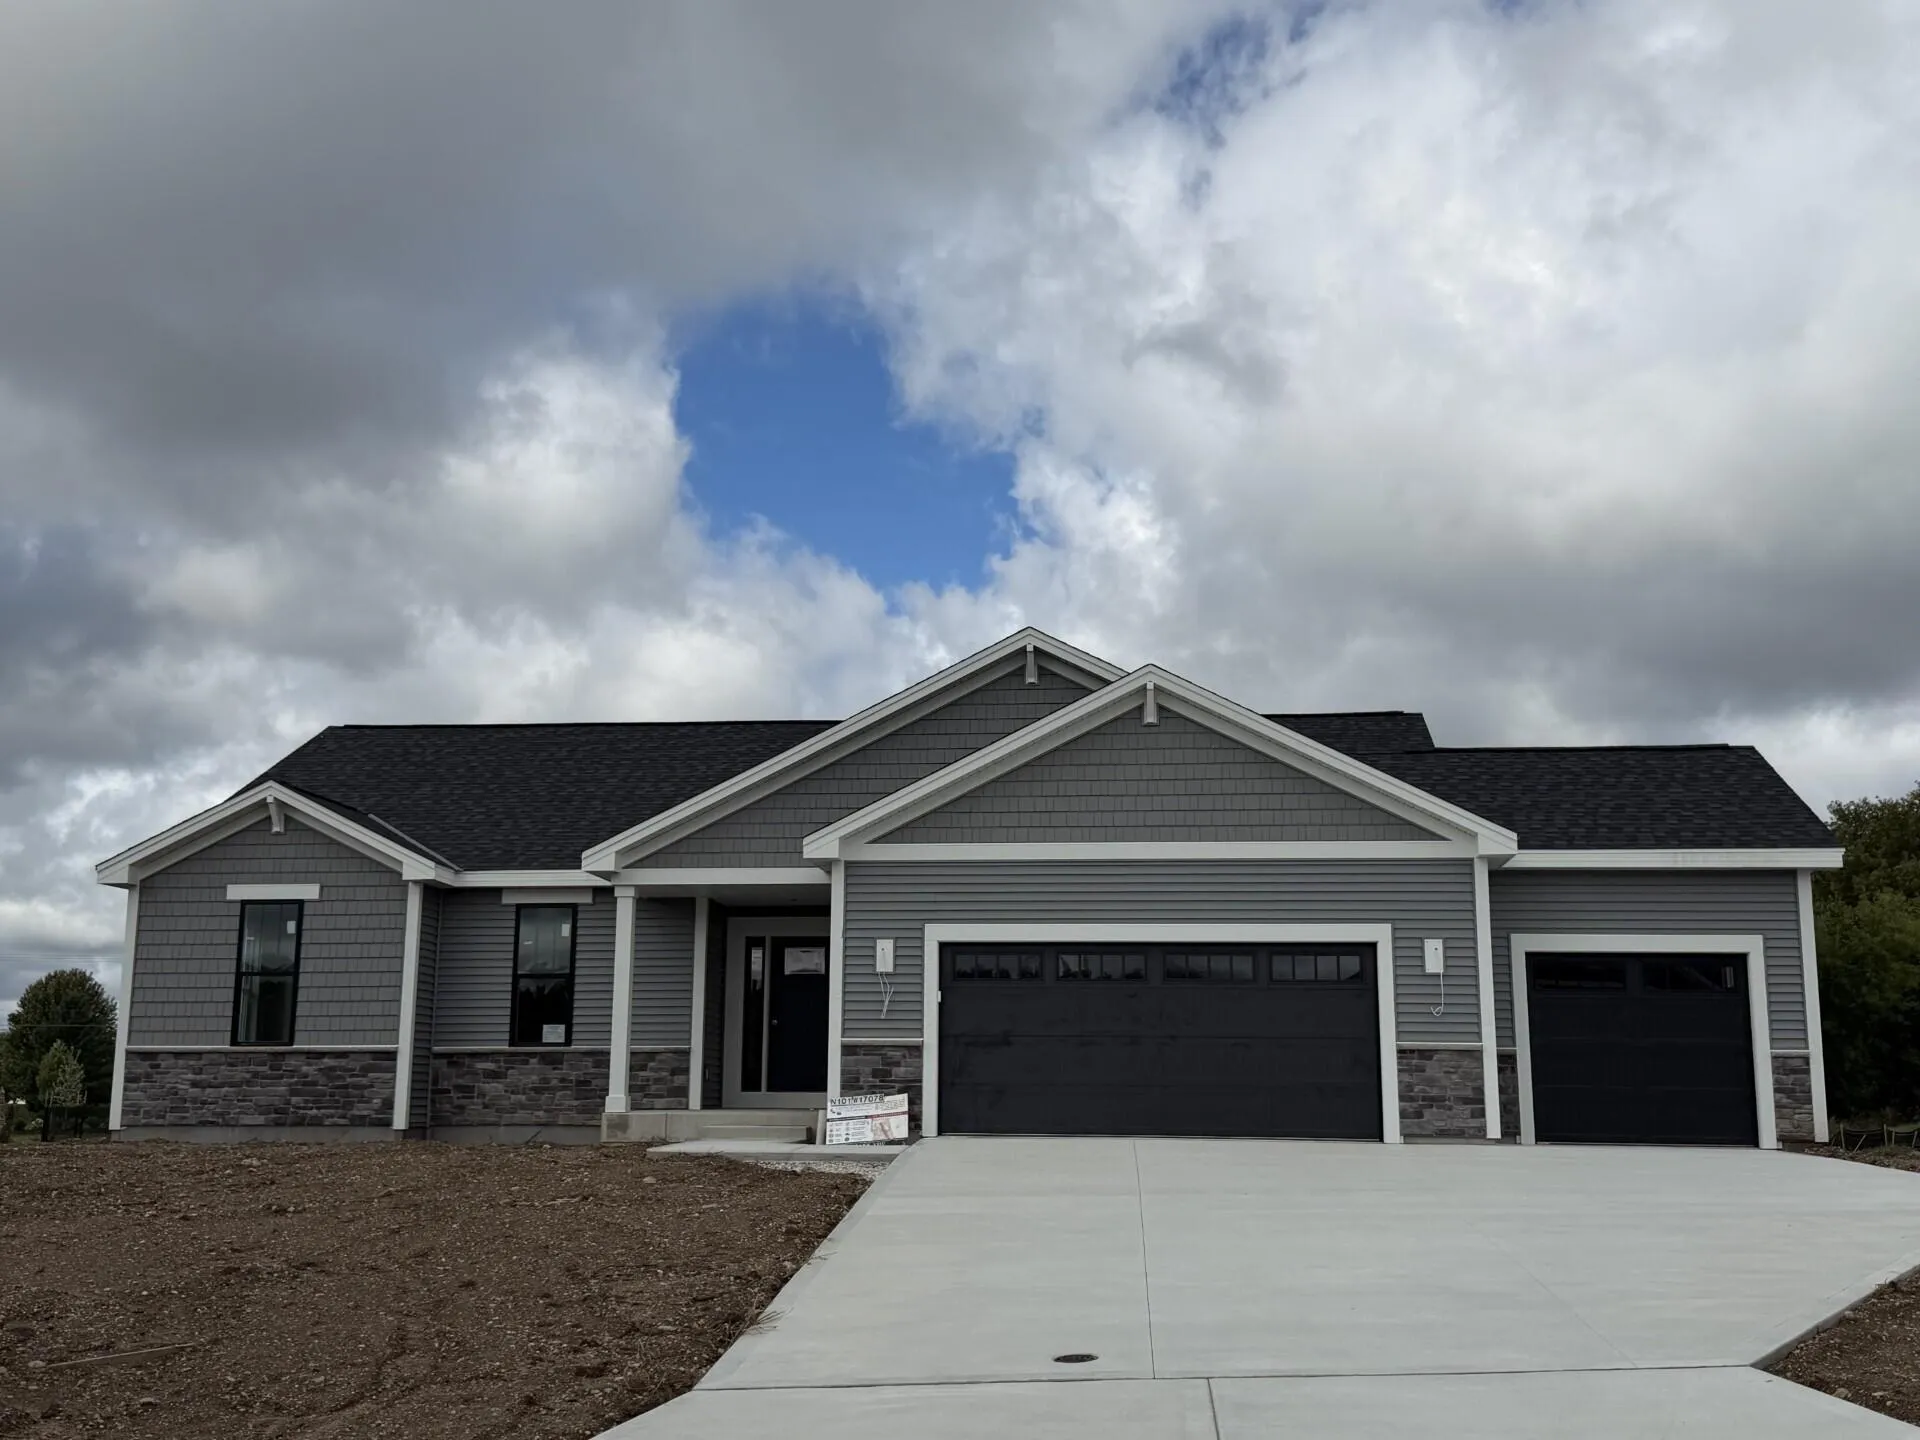
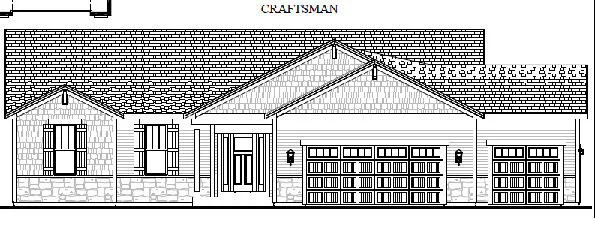
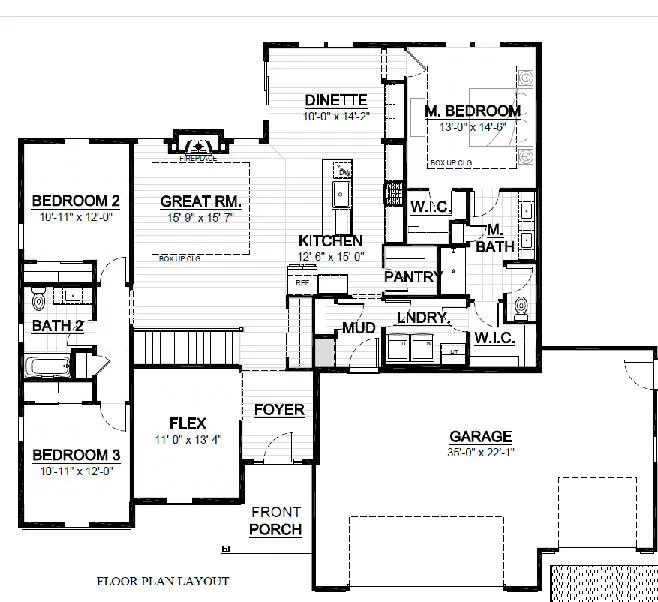
Welcome home to the ELIZA PLAN. This open-concept home features 3 bedrooms, 2 bathrooms, + office and 3-car garage. Homesite offers lookout exposure. Kitchen features include quartz countertops, soft-close cabinetry, and appliance package. Quality craftsmanship throughout including 2×6 exterior walls, solid core doors, smart home features, active radon system, and 9′ first-floor ceilings. Basement includes rough plumbing for future bath and egress window per plan. Features, finishes, dimensions, and specifications subject to change without notice. Concrete Driveway and walkway to front porch included.
Features
: Forced Air, Natural Gas
: Central Air
: Full, Sump Pump, Poured Concrete, 8+ Ceiling, Stubbed for Bathroom, Full Size Windows, Radon Mitigation
: Gas Fireplace
: Paved, Electric Door Opener
: Municipal Sewer
: Ranch
: Simulated Wood Floors
: Walk-In Closet(s), Kitchen Island, Pantry, High Speed Internet
Appliances
: Cooktop, Dishwasher, Disposal, Microwave, Refrigerator, Oven
Address Map
US
WI
Washington
Germantown
53022
Tanglewood
N101W17078
Dr
W89° 52' 49.1''
N43° 12' 3.9''
Residential
Neighborhood
Kennedy
Germantown
Germantown
Additional Info
First Weber Inc - Menomonee Falls
Braden Team*
Additional Information
2026-07-08
: Municipal Water
: Open Floor Plan, Bedroom on Main Level, Full Bath on Main Level, Laundry on Main Level, Stall Shower
2002
: Stone, Vinyl, Low Maintenance Trim
: Subdivision
3
: 1 Story, Exposed Basement
Financial
1881
1
Listing Information
fwg12
Home Warranty
Active
2026-09-27T23:45:46Z
MetroMLS
2026-08-10T17:14:59Z
bradenteam
Residential For Sale
N101w17078 Tanglewood Dr, Germantown, Wisconsin 53022
3 Bedrooms
2 Bathrooms
0.56 Acre
$734,990
Listing ID #1970572
Basic Details
Property Type : Residential
Listing Type : For Sale
Listing ID : 1970572
Price : $734,990
Bedrooms : 3
Rooms : 7
Bathrooms : 2
Year Built : 2026
Lot Area : 0.56 Acre
Listing Status : Active
New Construction Yn : 1
Full Bathrooms : 2
Agent info
Contact Agent

