
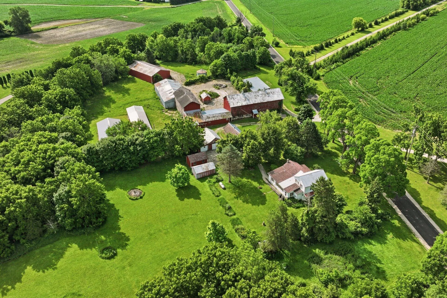
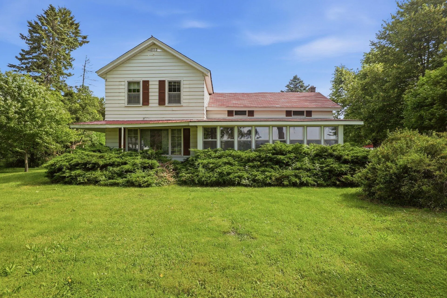
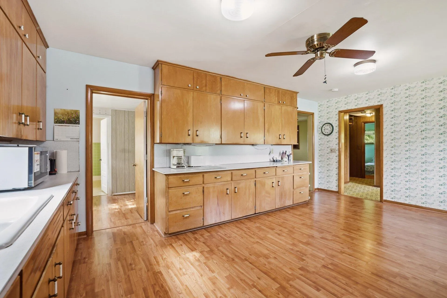
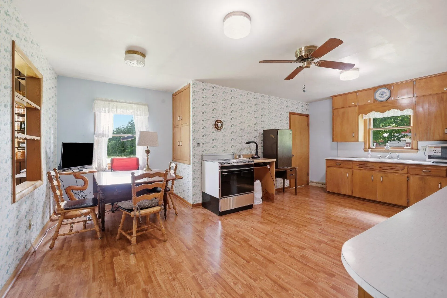
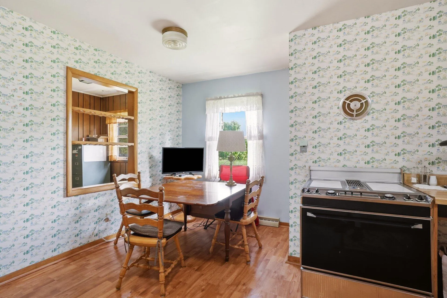
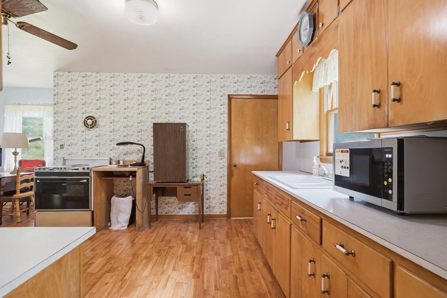
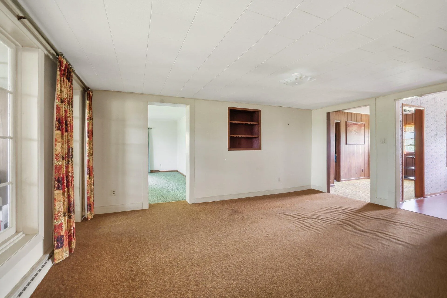
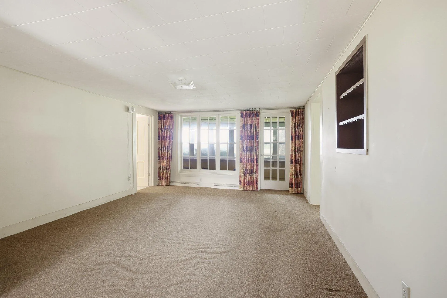
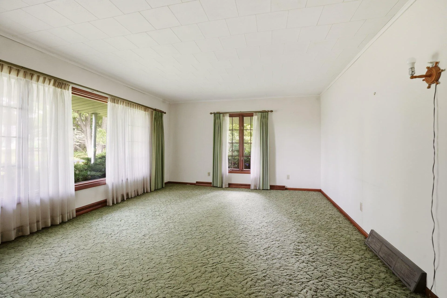
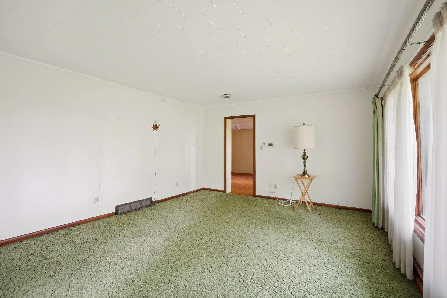
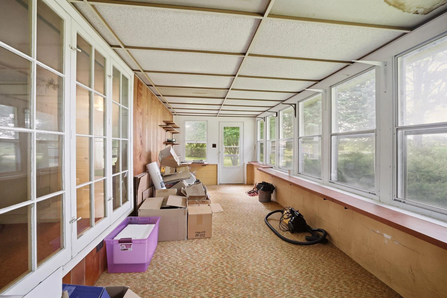
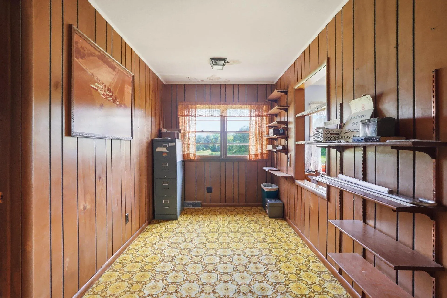
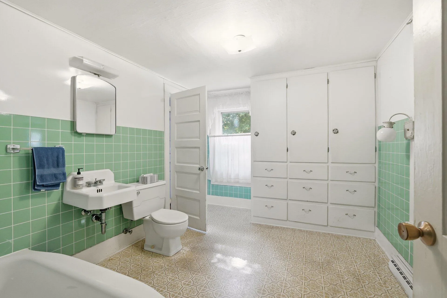
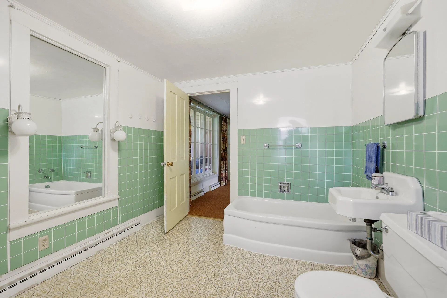
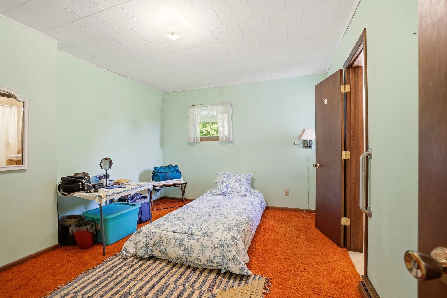
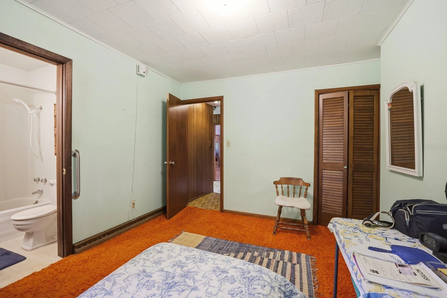
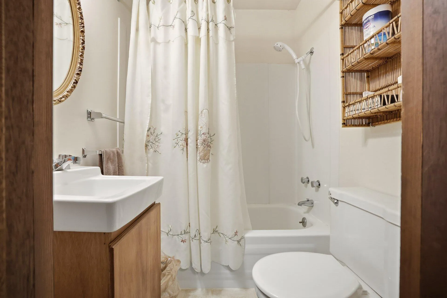
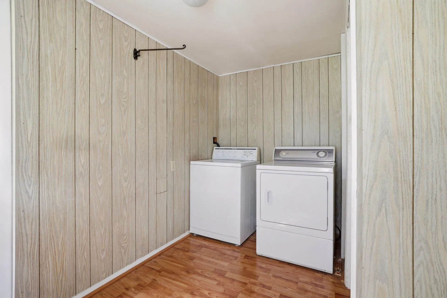
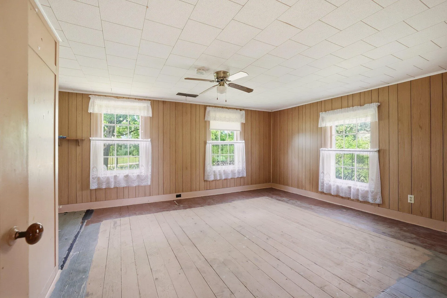
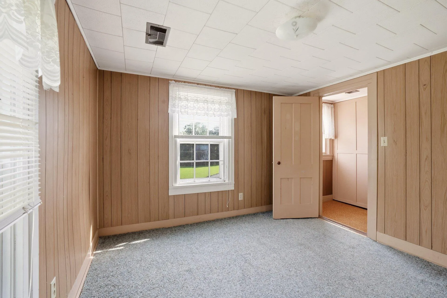
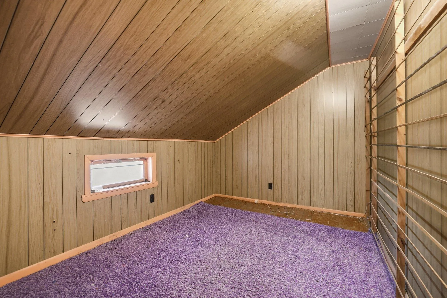
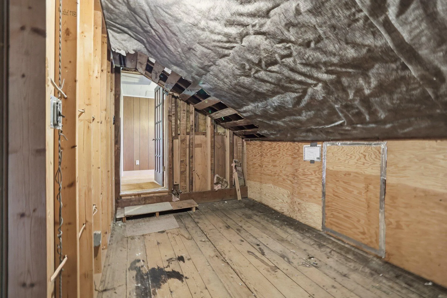
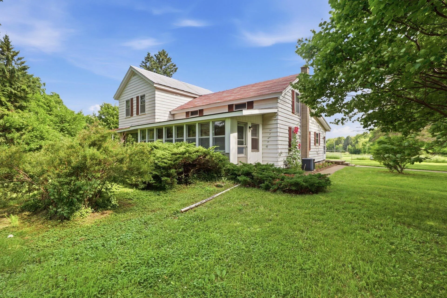
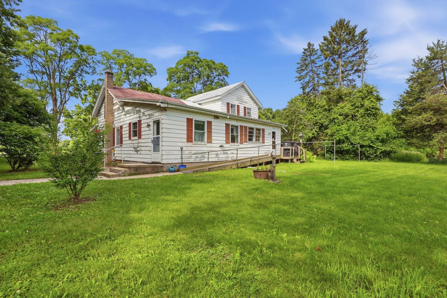
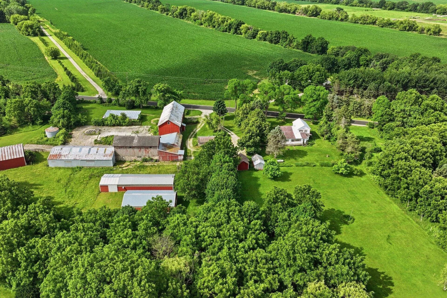
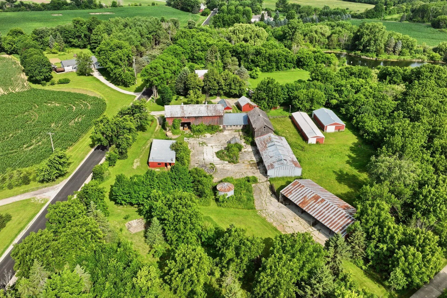
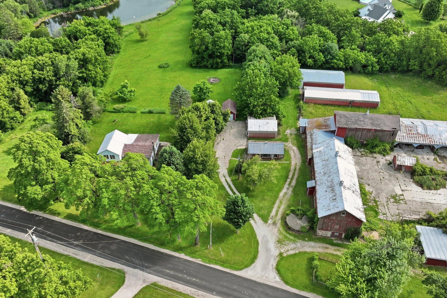
Bring your vision to this 6.648-acre hobby farm! The farmhouse offers a spacious main floor with a large eat-in kitchen, mudroom, office area, oversized great room, dining room, front porch, full bath, and primary bedroom with ensuite. Upstairs features 2 bedrooms, a bonus room, plus unfinished space ready for additional rooms and another bath. Multiple barns complete this serene country retreat. Buildings: 2 Story Dairy Barn connected in ”L” shape stone foundations 30×118&24×30. Open front Pole barns connected (2)40×80&42×80. Pole shed 30×54. Pole shed 22×80. Hog House 30×48 pit 8x8x48. Round Metal bin 2000 bushel. 1 car garage 14×20.Shed 12×22. 2 car garage/shop 28×32. Brooder house 10×12.Stone building 13×32. Pump house (in cow yard)12×16. Garden shed 6×12. Furnace 2023 and A/C 2014.
Properties
Listing courtesy of Melges Real Estate
Property Description
Features
: Forced Air, Propane Gas
: Central Air
: Full
: Septic System
: Farm House
: High Speed Internet
Appliances
: Dryer, Washer, Oven
Address Map
US
WI
Walworth
East Troy
53105
Honey Creek
W762
Rd
W89° 39' 37.2''
N42° 45' 55.4''
C-2 andA-5
Neighborhood
East Troy
East Troy
East Troy Community
Additional Info
Realty Executives Integrity-East Troy
Gina Dingman
Additional Information
: Wooded
2026-07-07
: Private Well
: Bedroom on Main Level, Laundry on Main Level, Level Drive
2004
: Aluminum Siding
2
: 2 Story
Financial
4230
Listing Information
ofreet
Active
2026-07-07T01:19:03Z
MetroMLS
2026-07-07T00:25:34Z
17296
3 Bedrooms
2 Bathrooms
6.64 Acre
$559,900
Listing ID #1970349
Basic Details
Property Type : Residential
Listing Type : For Sale
Listing ID : 1970349
Price : $559,900
Bedrooms : 3
Rooms : 11
Bathrooms : 2
Year Built : 1901
Lot Area : 6.64 Acre
Listing Status : Active
Full Bathrooms : 2
Agent info
Contact Agent

