


Listing courtesy of Melges Real Estate
Property Description
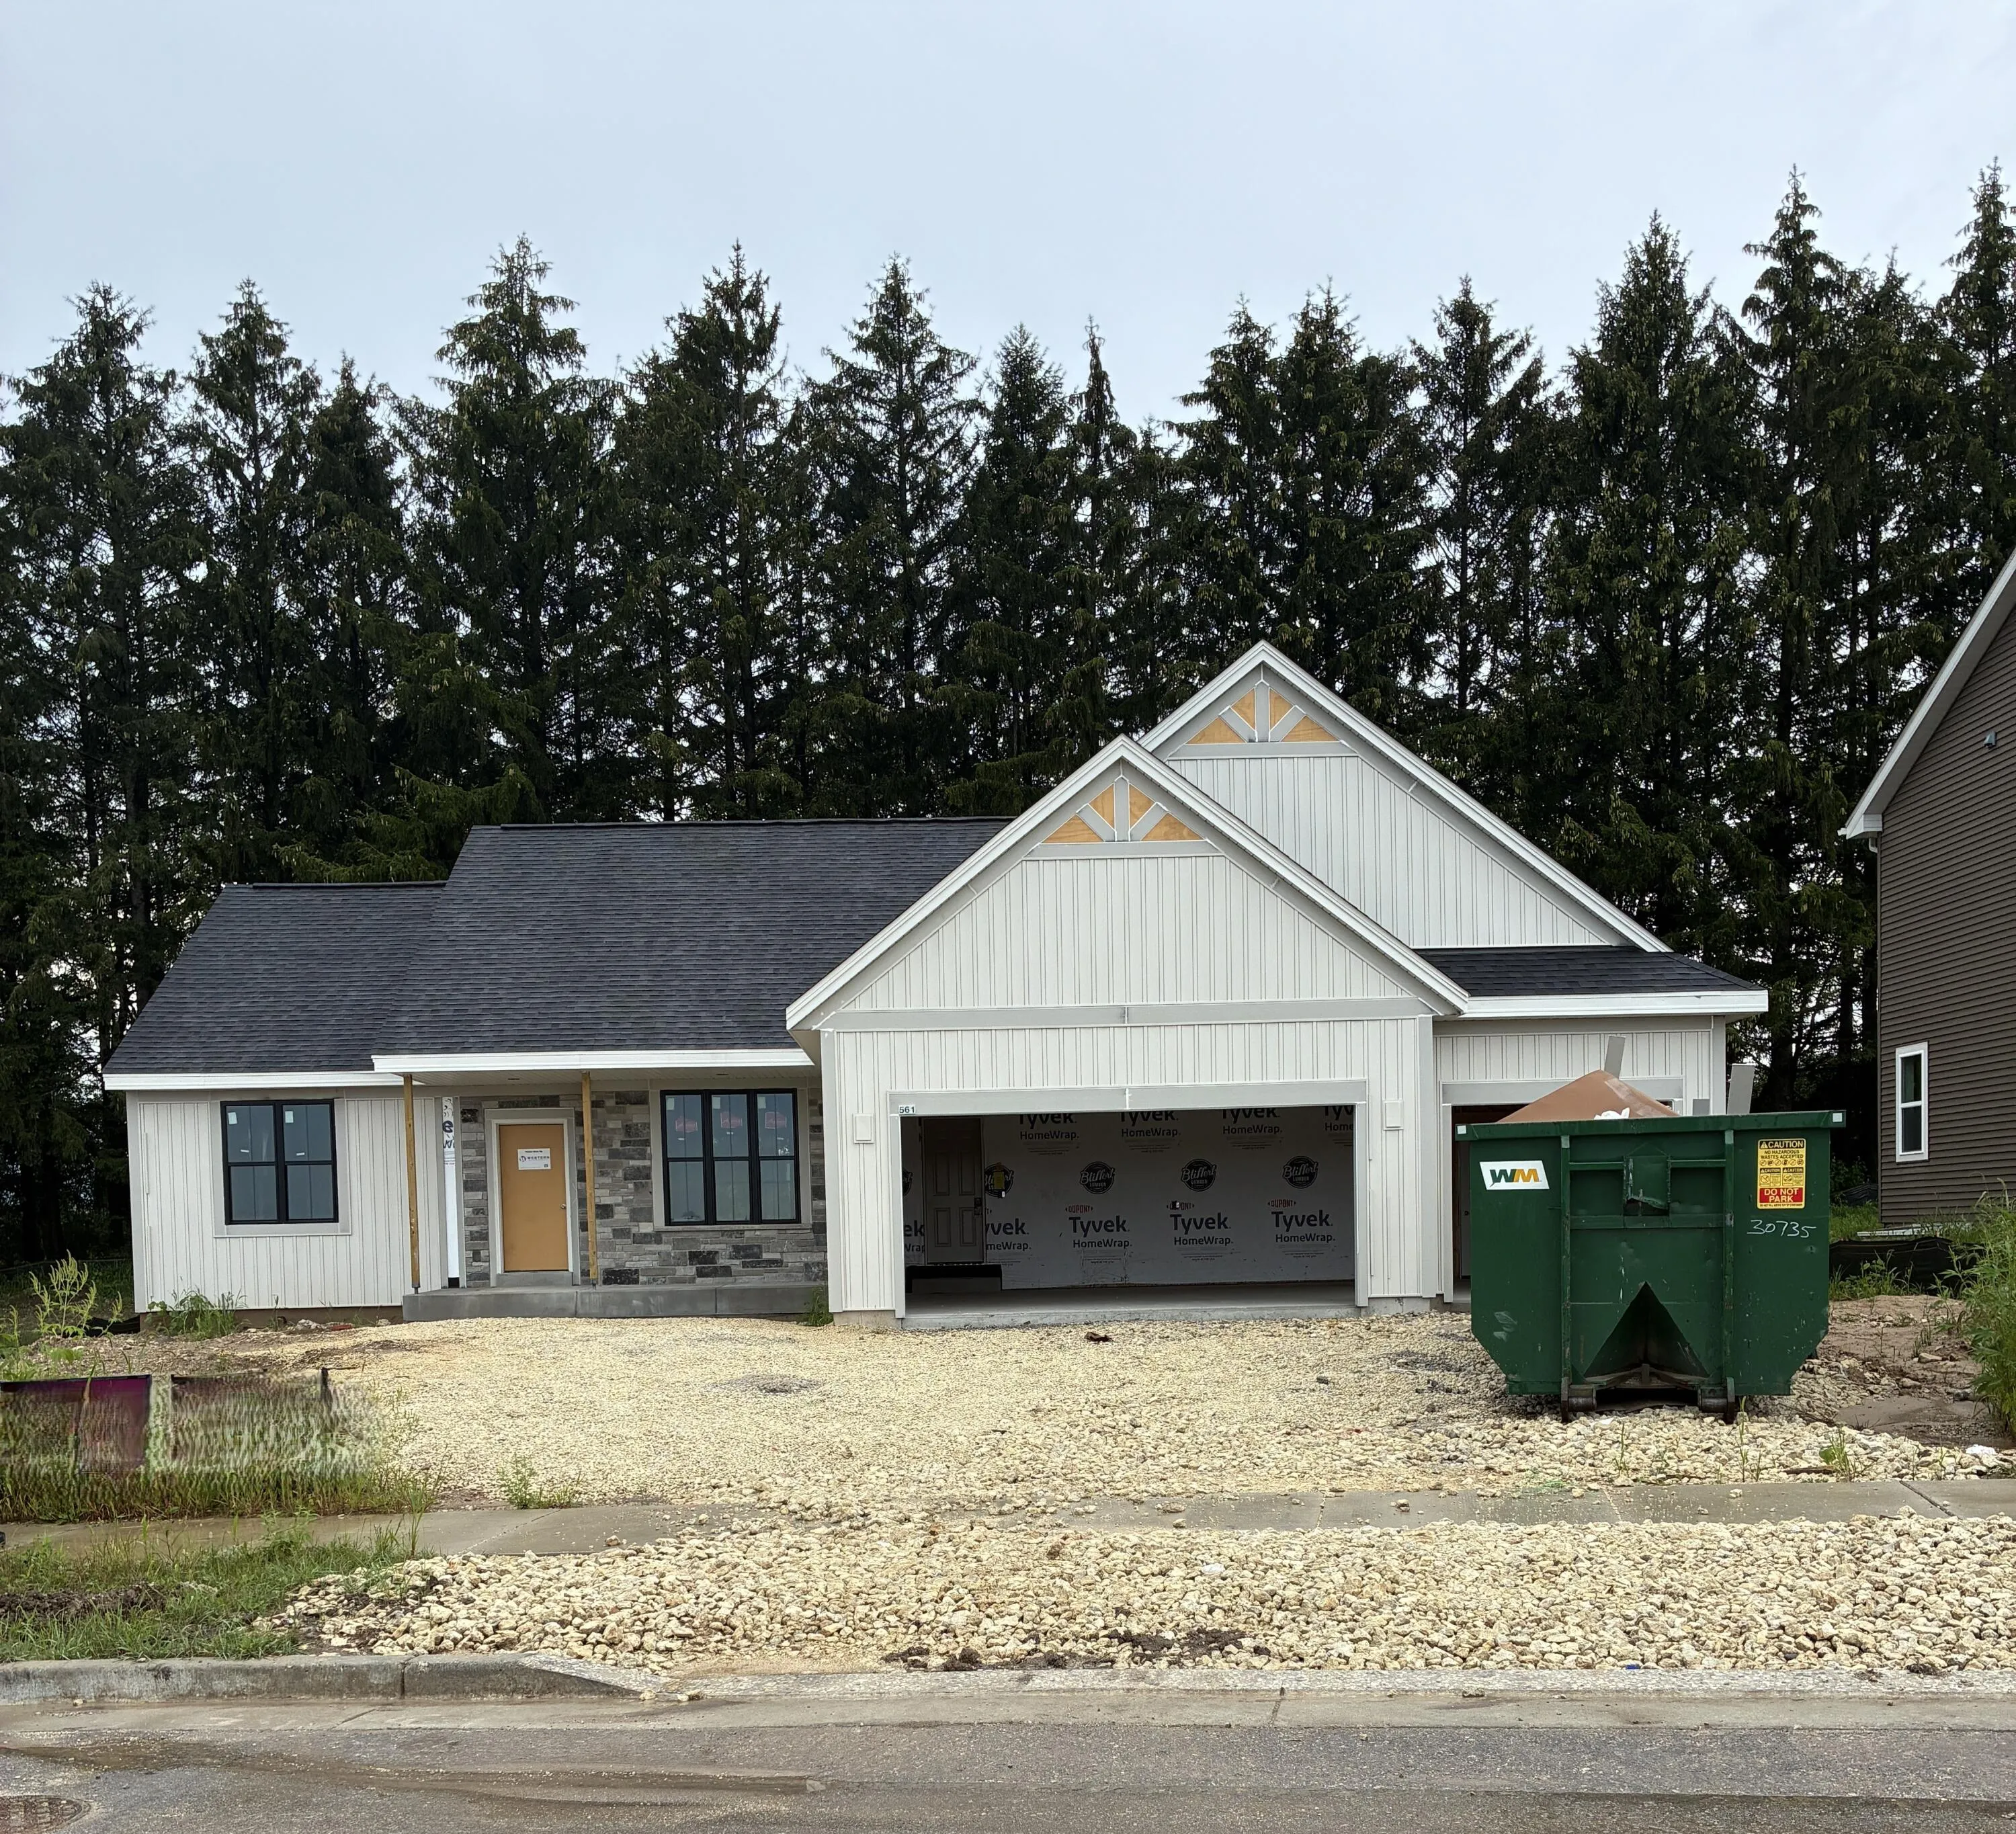
UNDER CONSTRUCTION. The Peyton is a 3-bedroom split ranch home w/ private office The kitchen features an island w/ snack bar, s.s. appliances, soft close cabinetry, & walk-in pantry. The dining area is bathed in natural light from the windows & patio door. The gathering room showcases a coffered ceiling & GFP. The private home office is adjacent to the main living area. A large main floor mudroom/laundry features a substantial closet space & a bench for everyday organizational needs. The primary bedroom has a coffered ceiling, large WIC & an attached bathroom w/ a tile shower & dual sinks. The basement has an egress window, is plumbed for a future bathroom & has a radon system.
Features
: Forced Air, Natural Gas
: Central Air
: Full, Sump Pump, Poured Concrete, 8+ Ceiling, Stubbed for Bathroom, Radon Mitigation
: Municipal Sewer
: Ranch
Appliances
: Dishwasher, Disposal, Microwave, Refrigerator, Range, Oven
Address Map
US
WI
Ozaukee
Grafton
53024
Hawks Ridge
561
Rd
W89° 51' 30.3''
N43° 1' 34.3''
Residential
Hwy 60 in Grafton to Kuep Rd go north 1/2 block then Right on Kohlwey
Neighborhood
Webster
Cedarburg
Cedarburg
Additional Info
Bielinski Homes, Inc.
Jennifer Durand
Additional Information
2026-06-26
: Municipal Water
1831
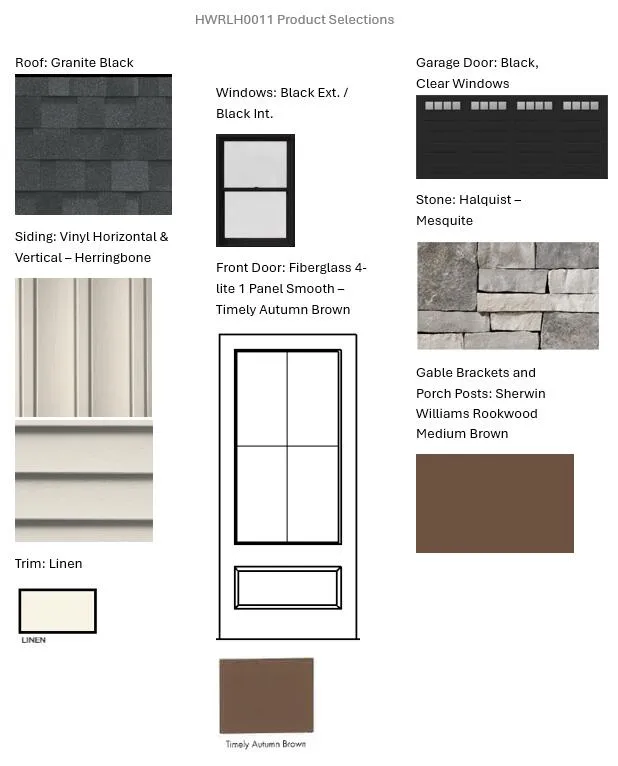
: Stone, Vinyl, Low Maintenance Trim
3
: 1 Story
Listing Information
biel
Active
2026-08-21T21:02:10Z
MetroMLS
2026-06-26T18:07:24Z
20637
Residential For Sale
561 Hawks Ridge Rd, Grafton, Wisconsin 53024
3 Bedrooms
2 Bathrooms
0.32 Acre
$711,900
Listing ID #1969267
Basic Details
Property Type : Residential
Listing Type : For Sale
Listing ID : 1969267
Price : $711,900
Bedrooms : 3
Rooms : 7
Bathrooms : 2
Year Built : 2026
Lot Area : 0.32 Acre
Listing Status : Active
Full Bathrooms : 2
Agent info
Contact Agent

