
Listing courtesy of Melges Real Estate
Property Description
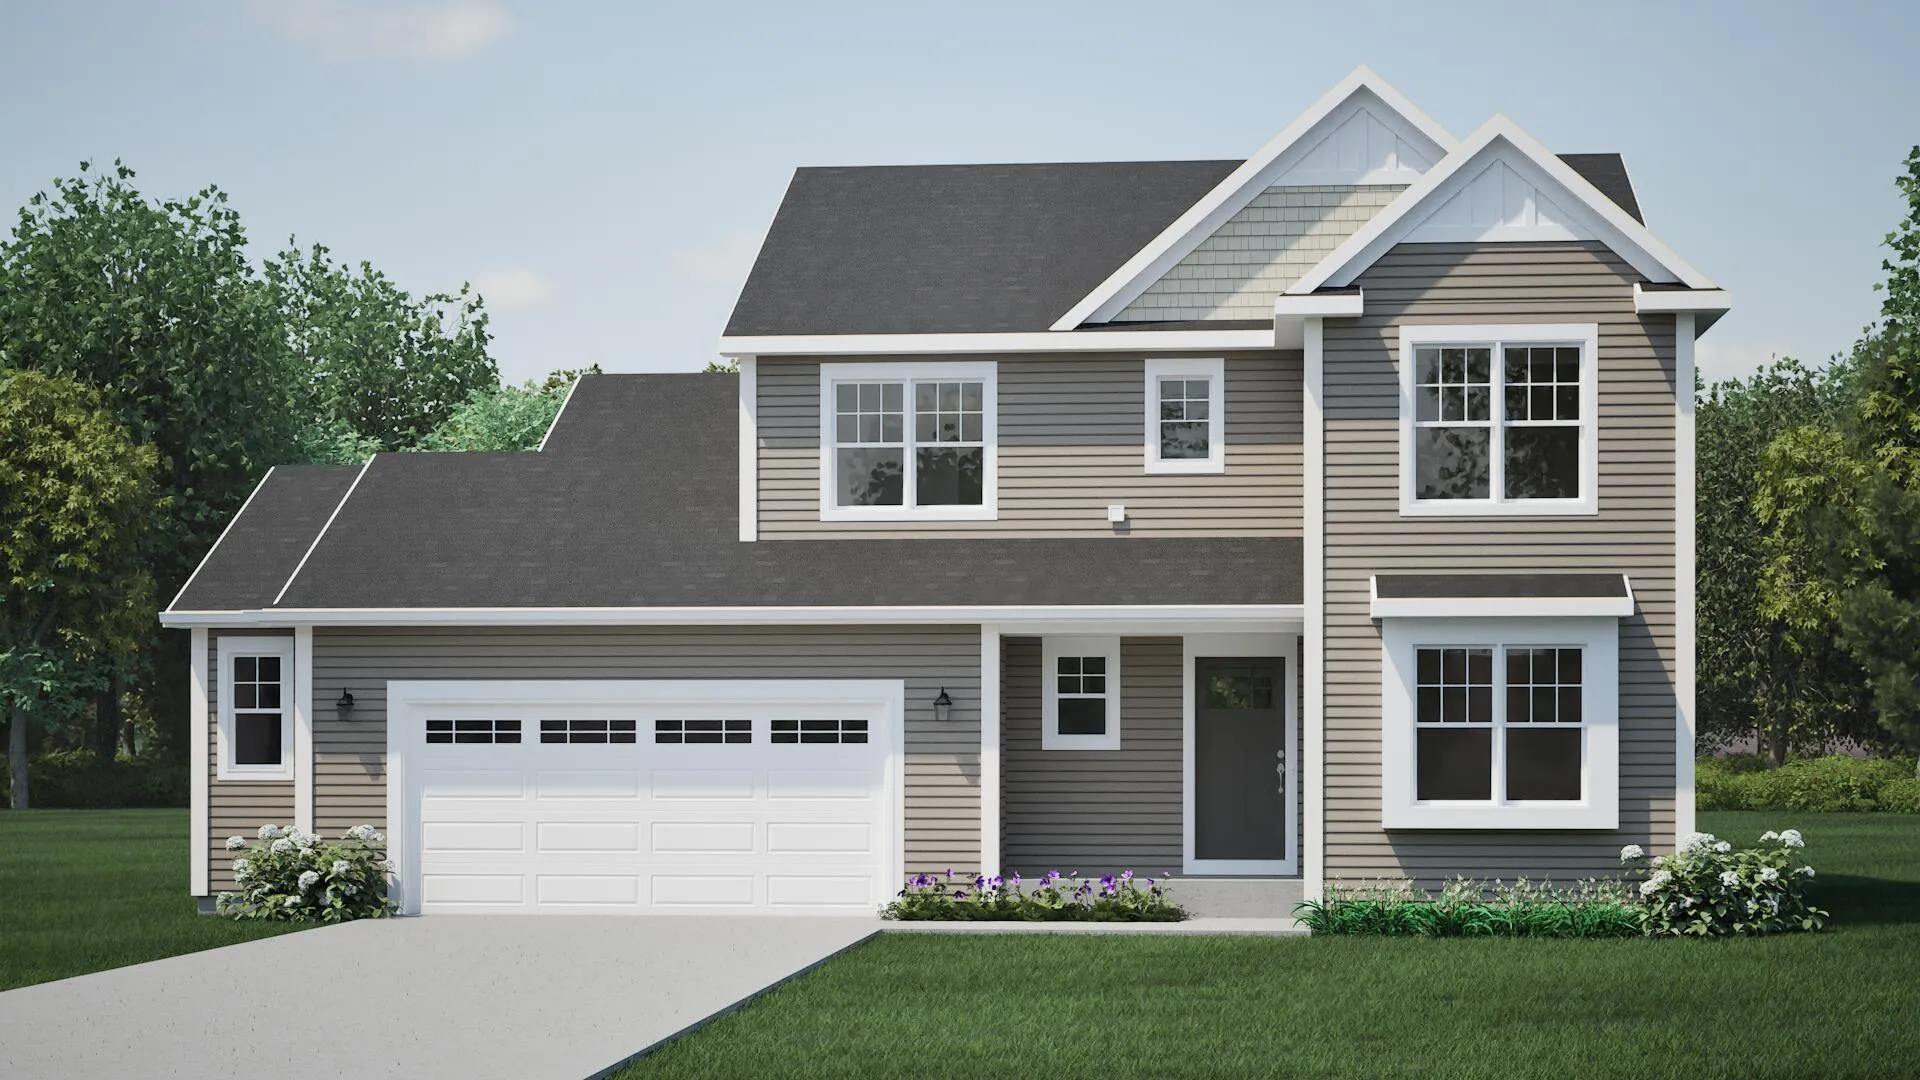
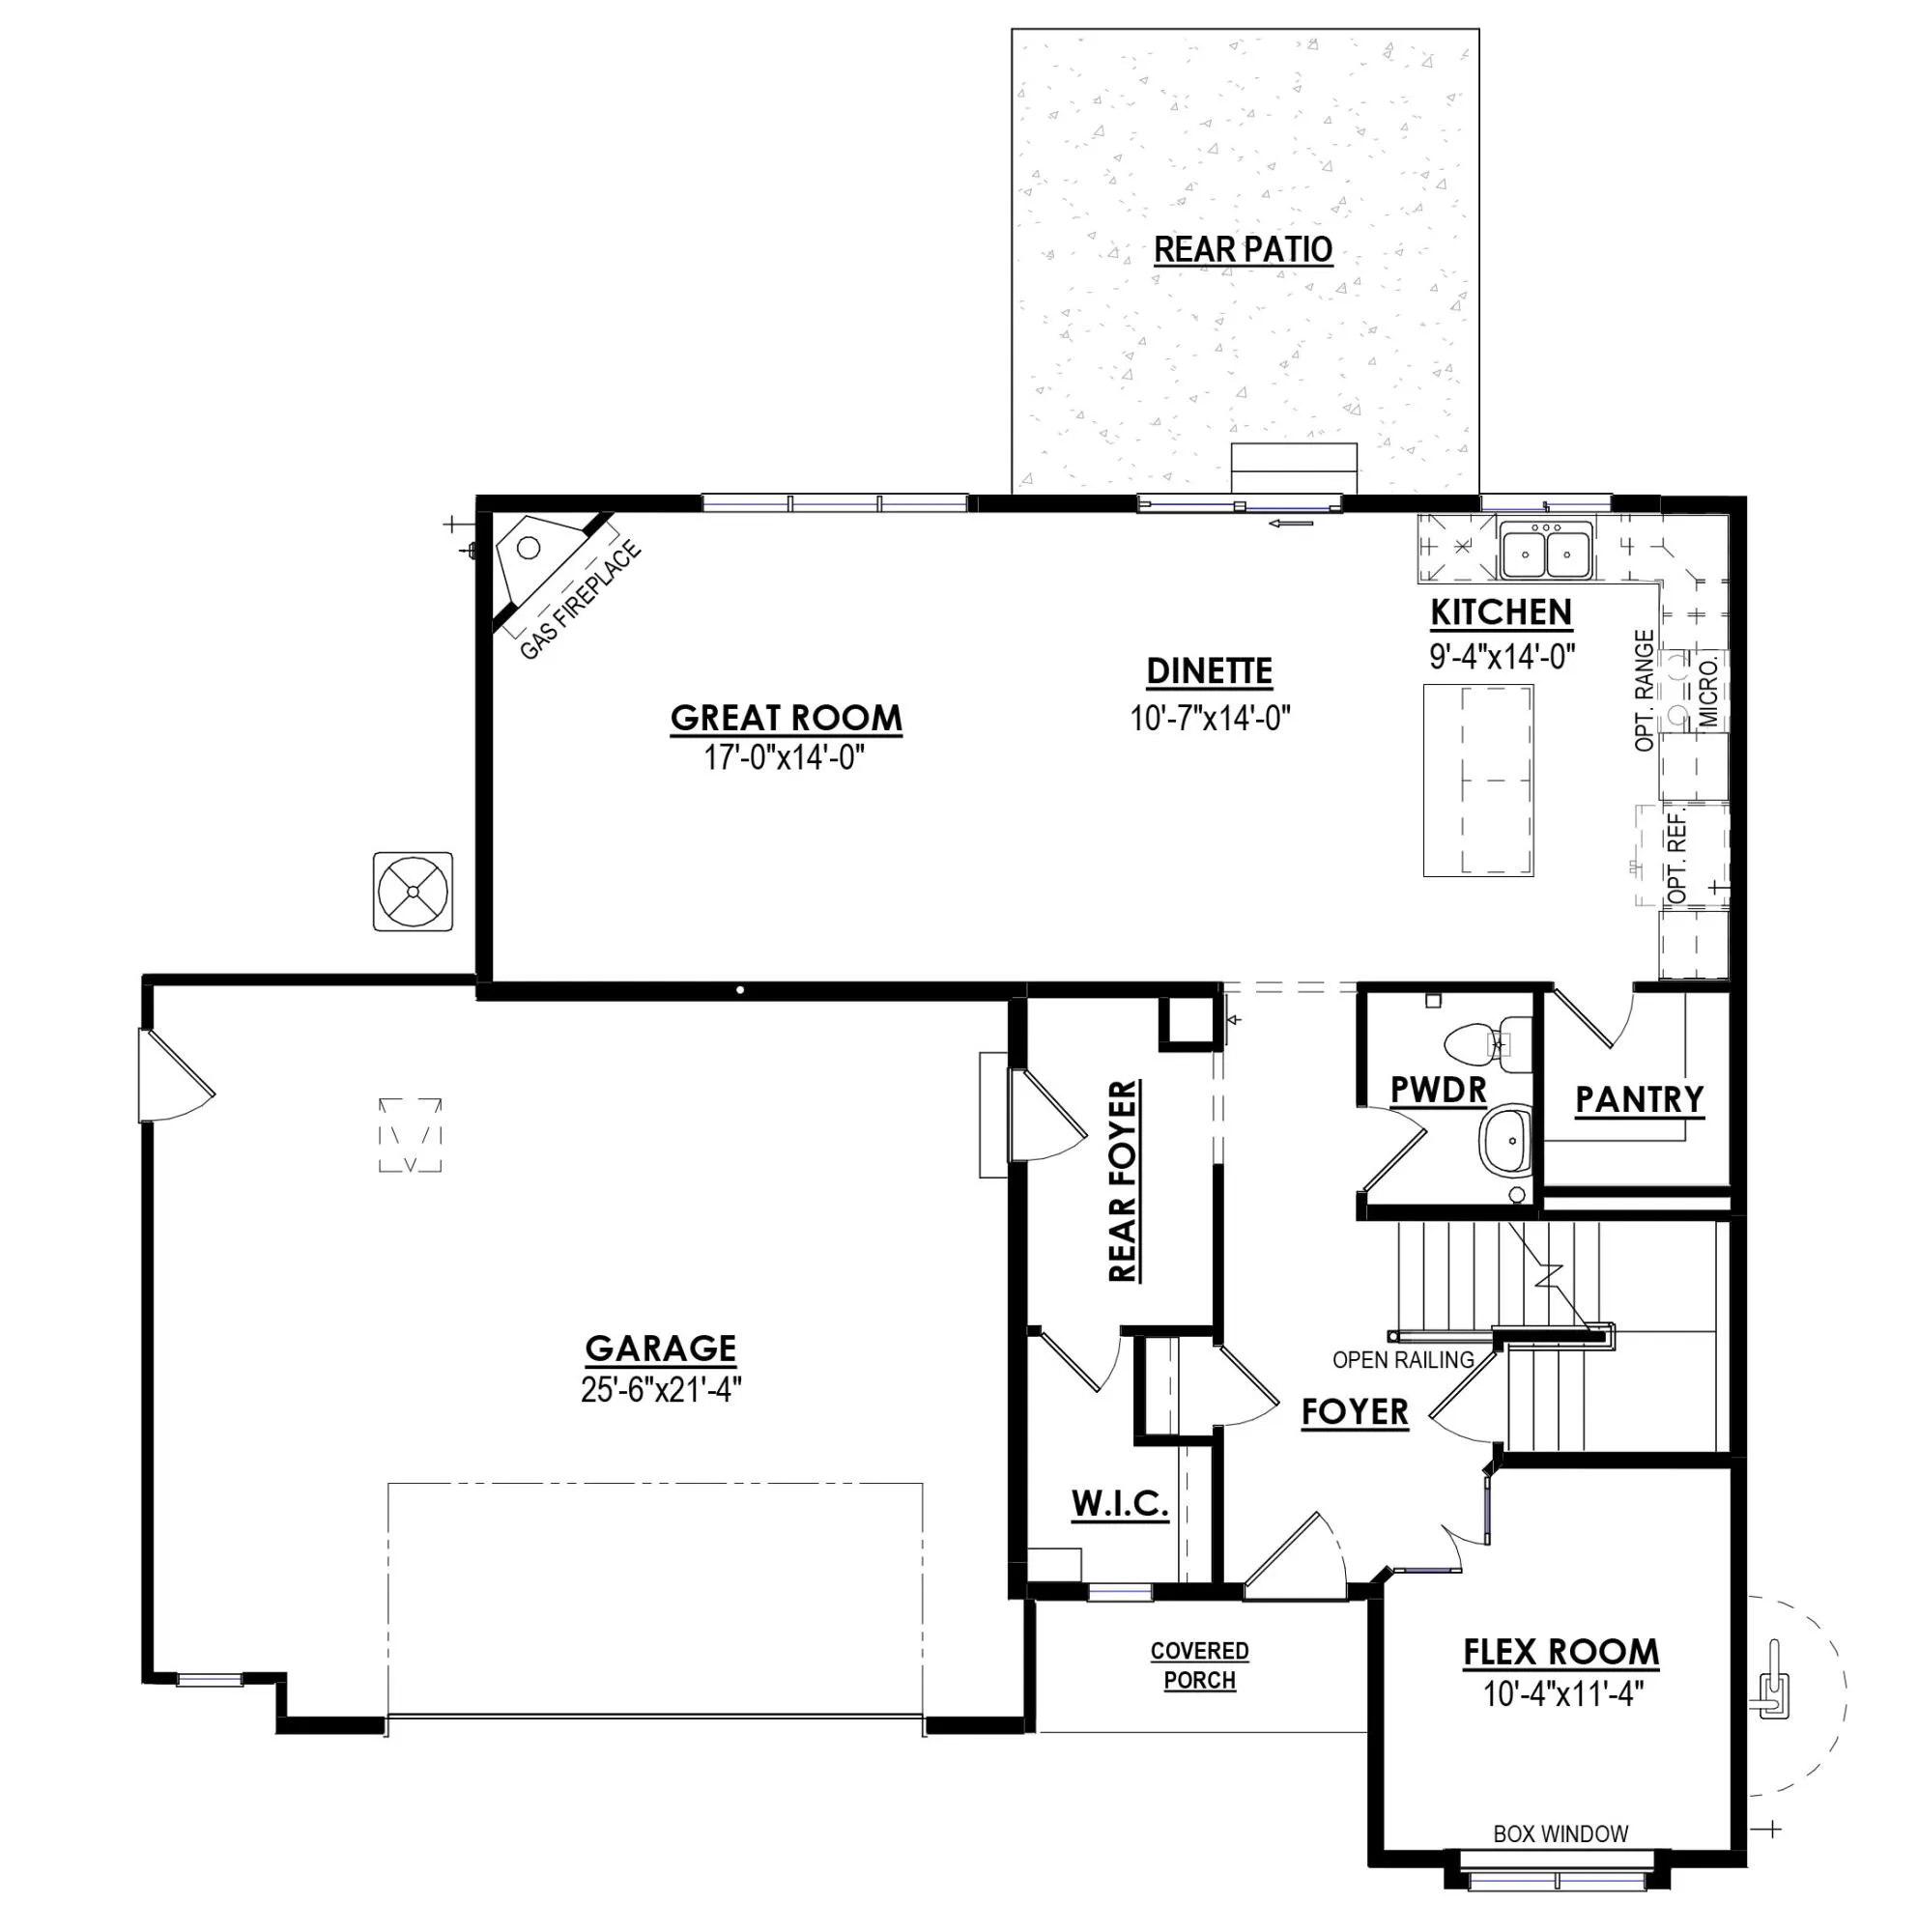
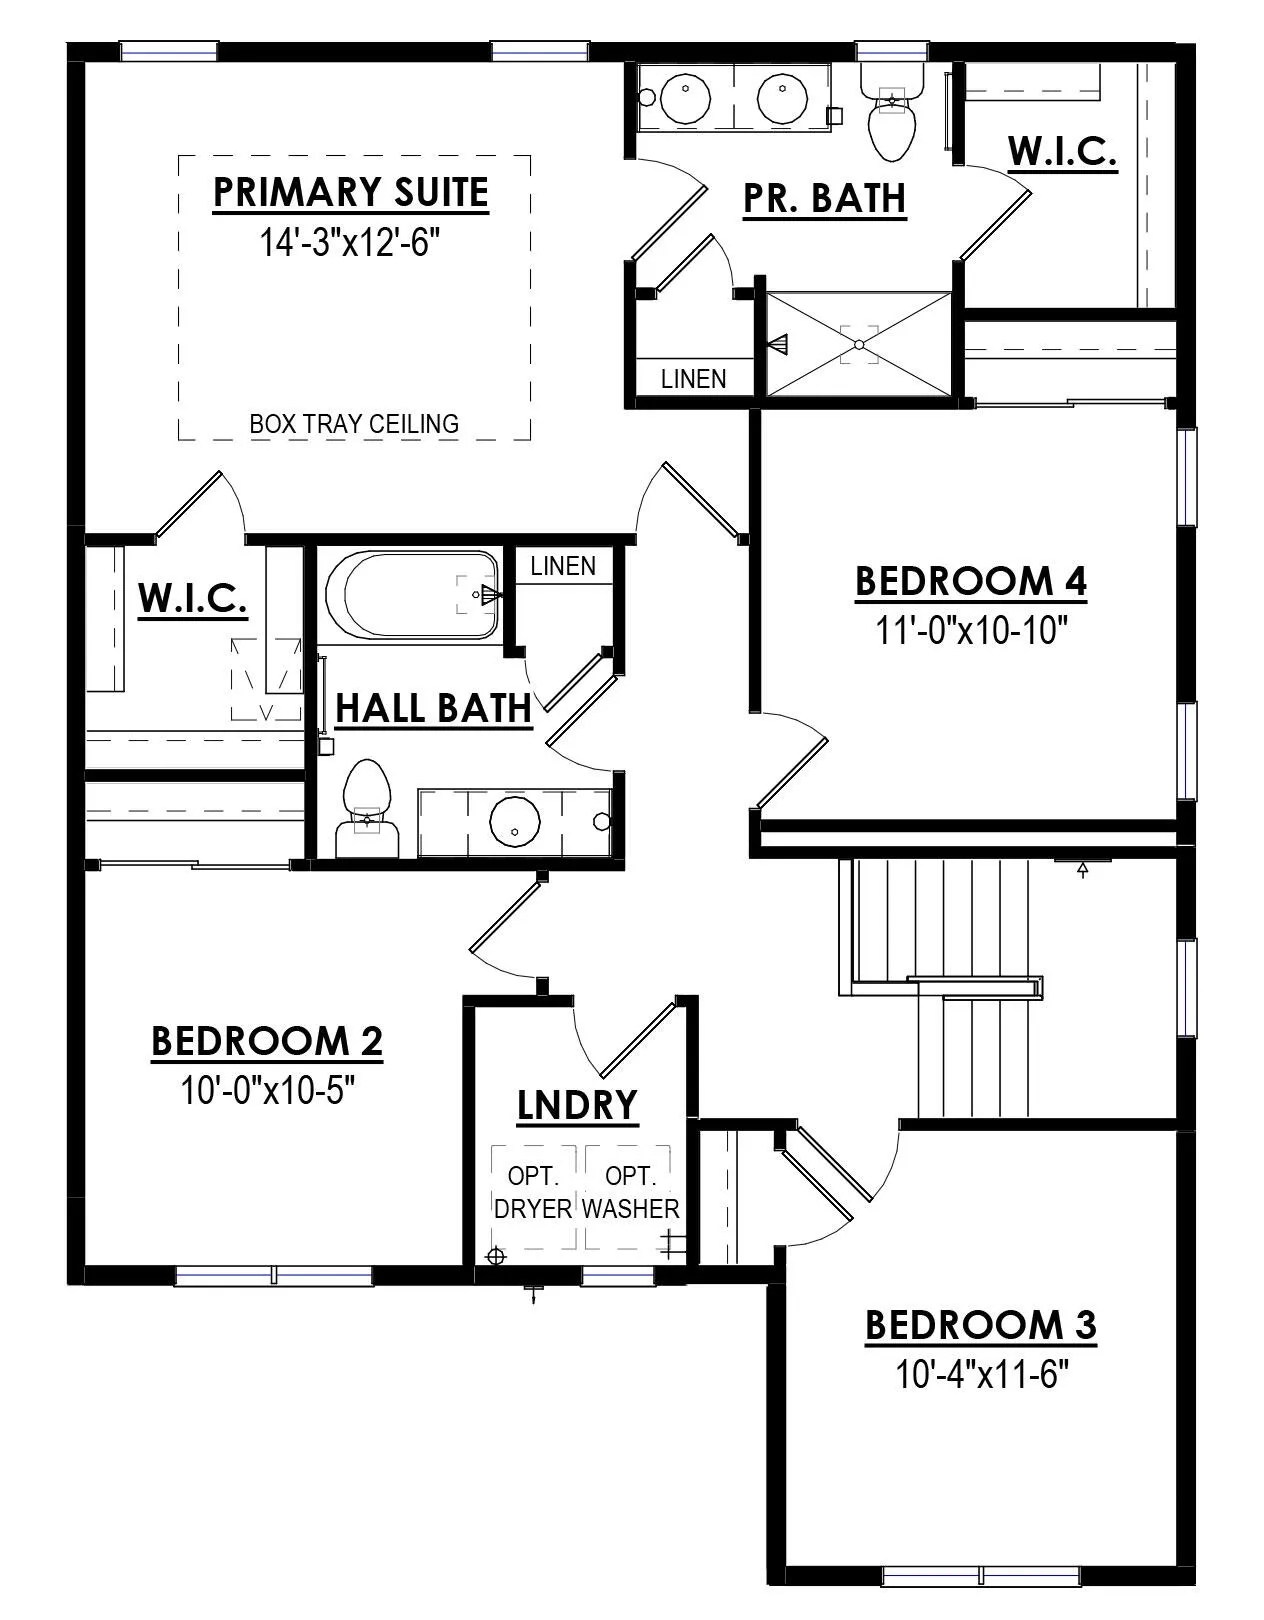
NEW CONSTRUCTION – Ready in early August 2026!! The Bridgeport model features 4 BR’s, 2.5 BA’s and a 1st floor Flex Room for additional living space. The Kitchen offers plenty of storage space complete with a large island with quartz counter tops and a corner walk-in pantry. The Great Room includes a corner gas fireplace with beautiful stone to ceiling detail. The Primary Suite features two Walk-In Closets and a box tray ceiling. Other Highlights include a Large Rear Foyer with a walk-in closet, 2nd floor laundry (gas line included), 2 Car Garage, Concrete driveway and patio, full bath rough in lower level, and SO MUCH MORE!
Features
: Forced Air, Natural Gas
: Central Air
: Full, Sump Pump, Poured Concrete, Stubbed for Bathroom
: Gas Fireplace
: Paved, Electric Door Opener
: Municipal Sewer
: Contemporary
: Simulated Wood Floors
: Walk-In Closet(s), Kitchen Island, Pantry
Appliances
: Dishwasher, Disposal, Microwave
Address Map
US
WI
Washington
Hartford
53027
Copper Trails
65
Rd
W89° 37' 23.7''
N43° 20' 28''
Residential
Hwy 41 north, Exit 68 County Road K. Continue on County Road K, Left on County Road R. Right on Arthur Road, then left onto N Main Street. The community entrance will be on your left.
Neighborhood
Central
Rossman
Hartford
Hartford UHS
Additional Info
Harbor Homes Inc
Cynthia Larkin
Additional Information
2026-06-24
479900
: Municipal Water
2137
: Vinyl, Low Maintenance Trim
: Subdivision
2
: 2 Story
Listing Information
of29979
Active
2026-06-26T15:24:35Z
MetroMLS
2026-06-24T16:01:18Z
27568
Residential For Sale
65 Copper Trails Rd, Hartford, Wisconsin 53027
4 Bedrooms
2 Bathrooms
0.21 Acre
$489,900
Listing ID #1958834
Basic Details
Property Type : Residential
Listing Type : For Sale
Listing ID : 1958834
Price : $489,900
Bedrooms : 4
Rooms : 9
Bathrooms : 2
Half Bathrooms : 1
Year Built : 2026
Lot Area : 0.21 Acre
Listing Status : Active
New Construction Yn : 1
Full Bathrooms : 2
Agent info
Contact Agent

