
Listing courtesy of Melges Real Estate
Property Description
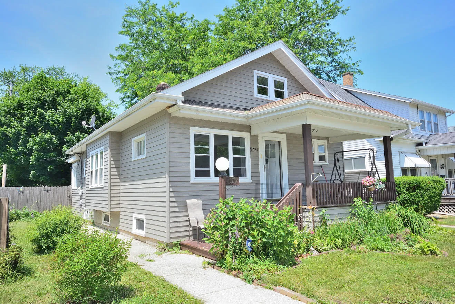
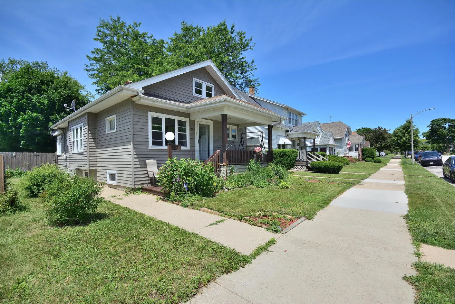
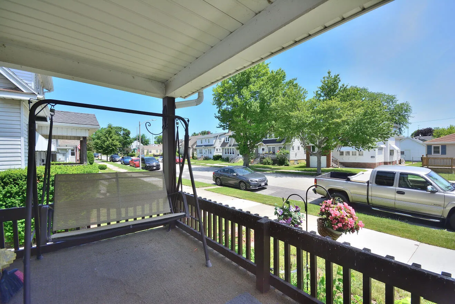
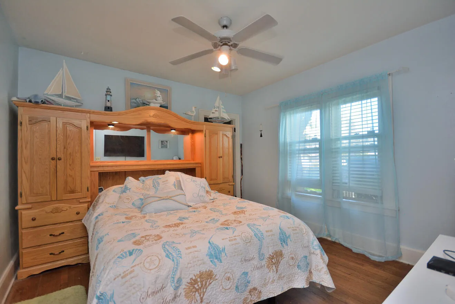
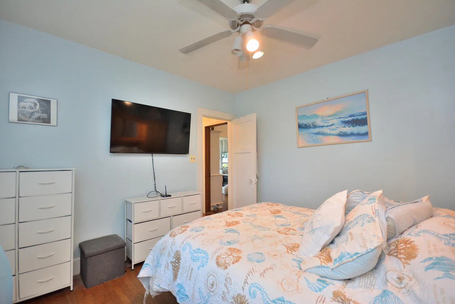
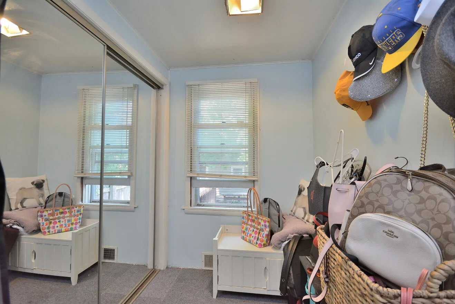
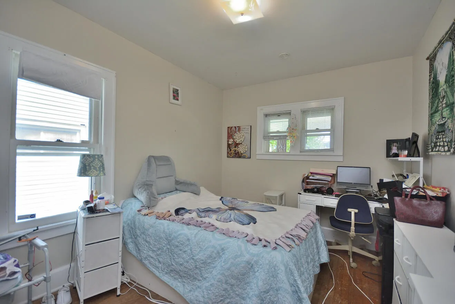
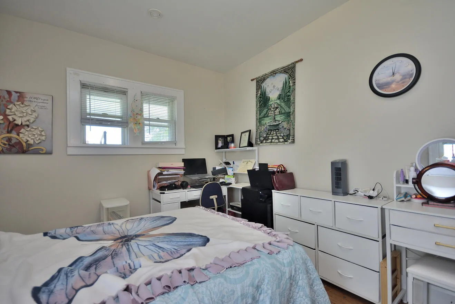
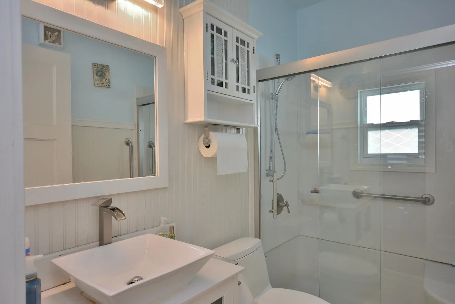
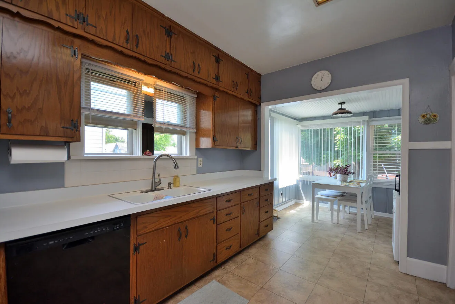
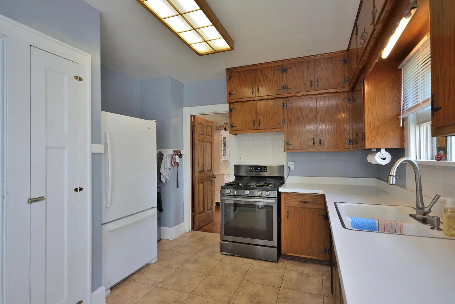
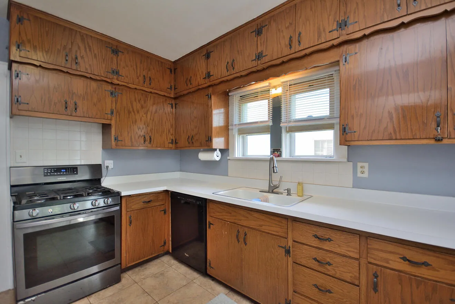
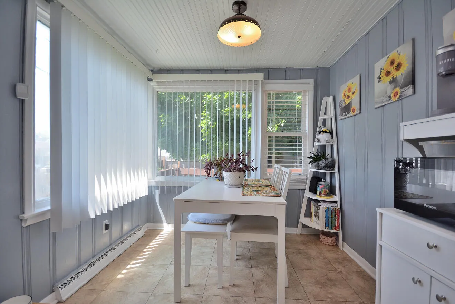
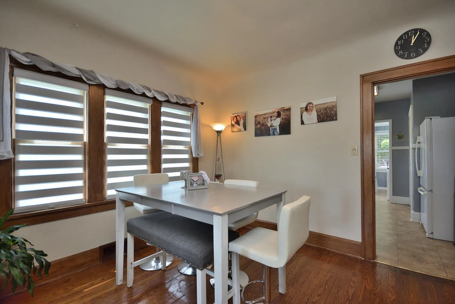
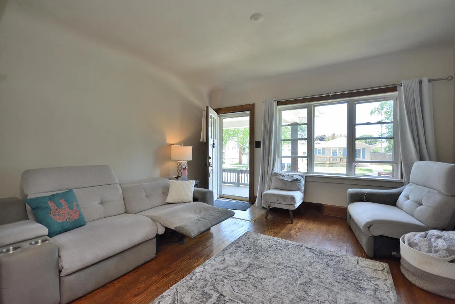
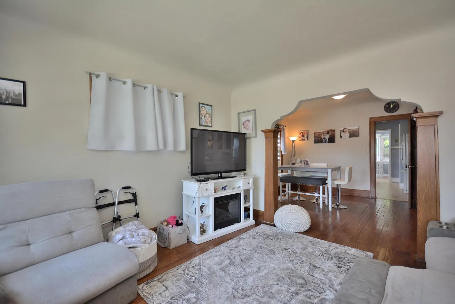
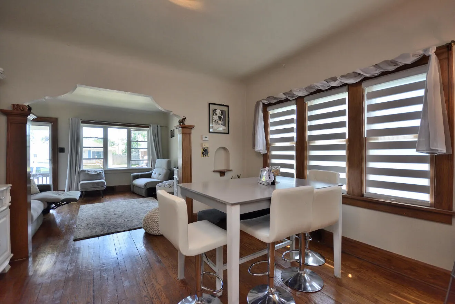
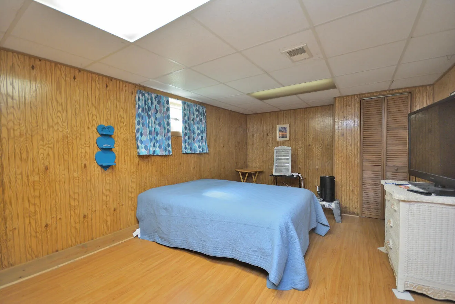
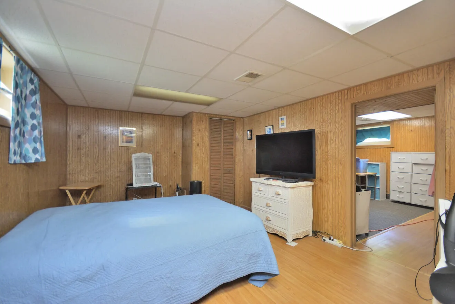
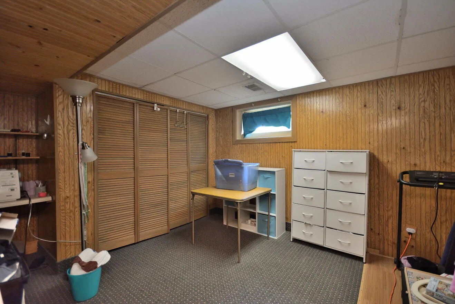
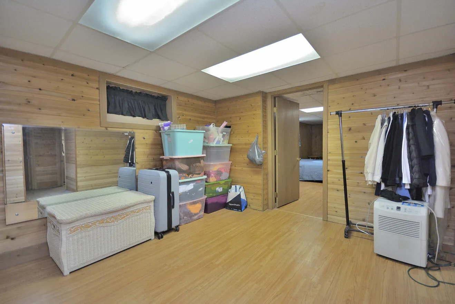
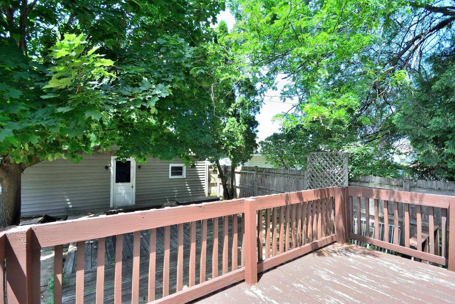
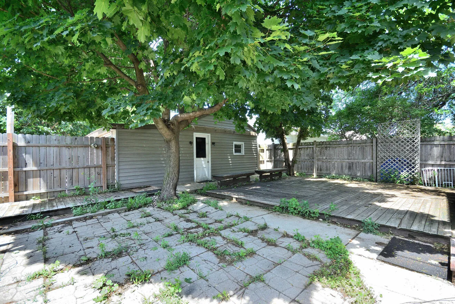
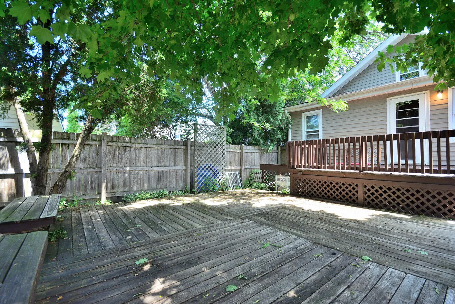
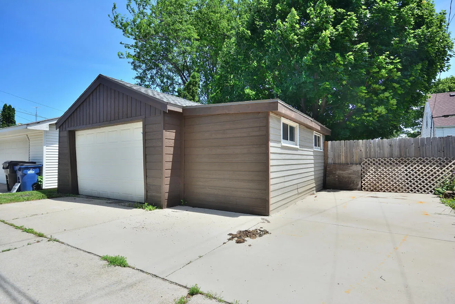
Welcome home to this well-maintained home, with natural wood floors offering a total of 1,513 sq ft of living space. Inside, you’ll find two spacious bedrooms with an addition of 7×5 in the primary room. A bright kitchen with a dinette and a separate formal dining room. The home also features a finished basement complete with a full bathroom. A bonus is the expandable attic offering potential to be finished for even more living space, or it can be used as extra storage. Outside, enjoy a nice-sized backyard with a 1.5 car garage and an extra parking slab for added flexibility. This home has lots of potential!!
Features
: Forced Air, Natural Gas
: Central Air
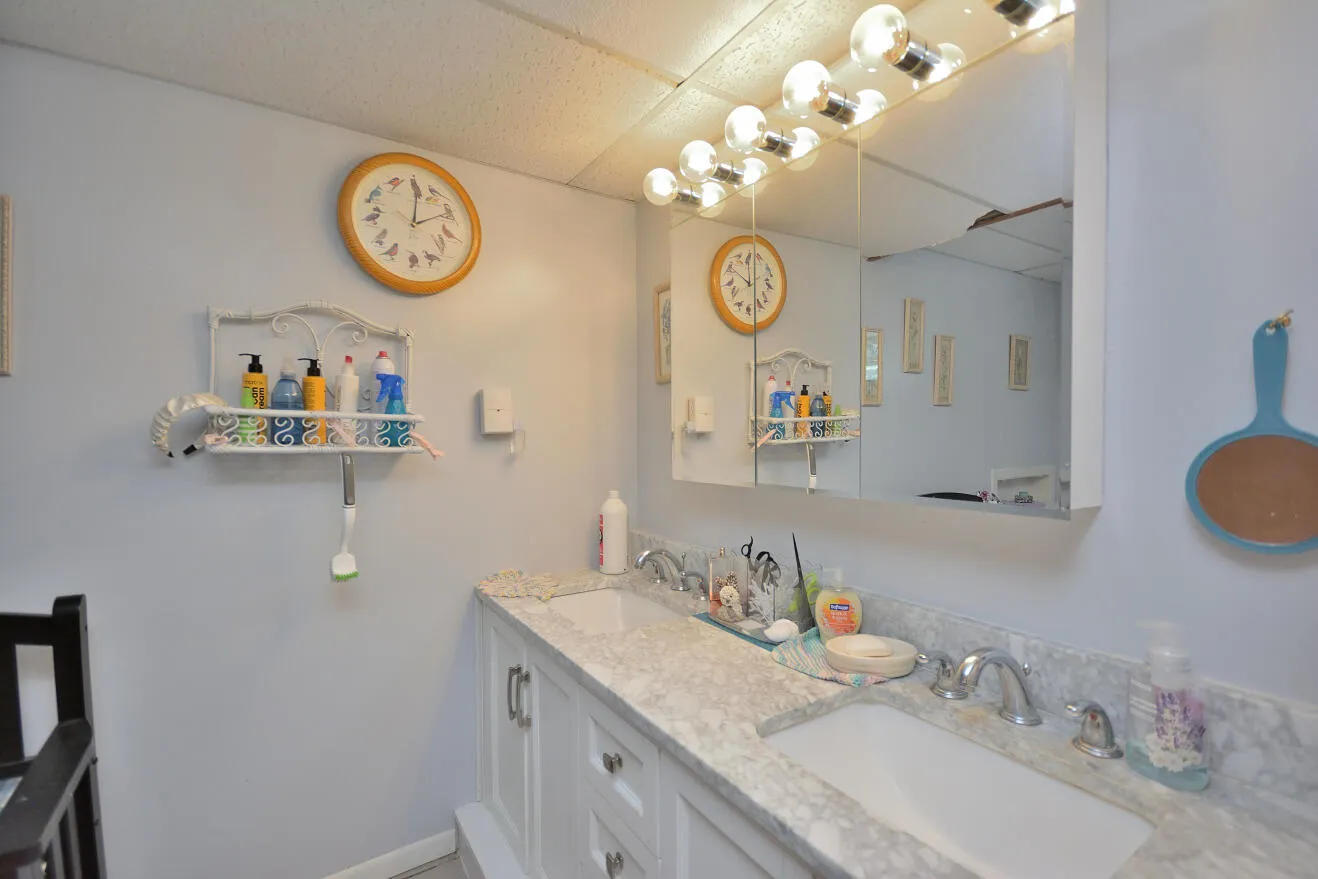
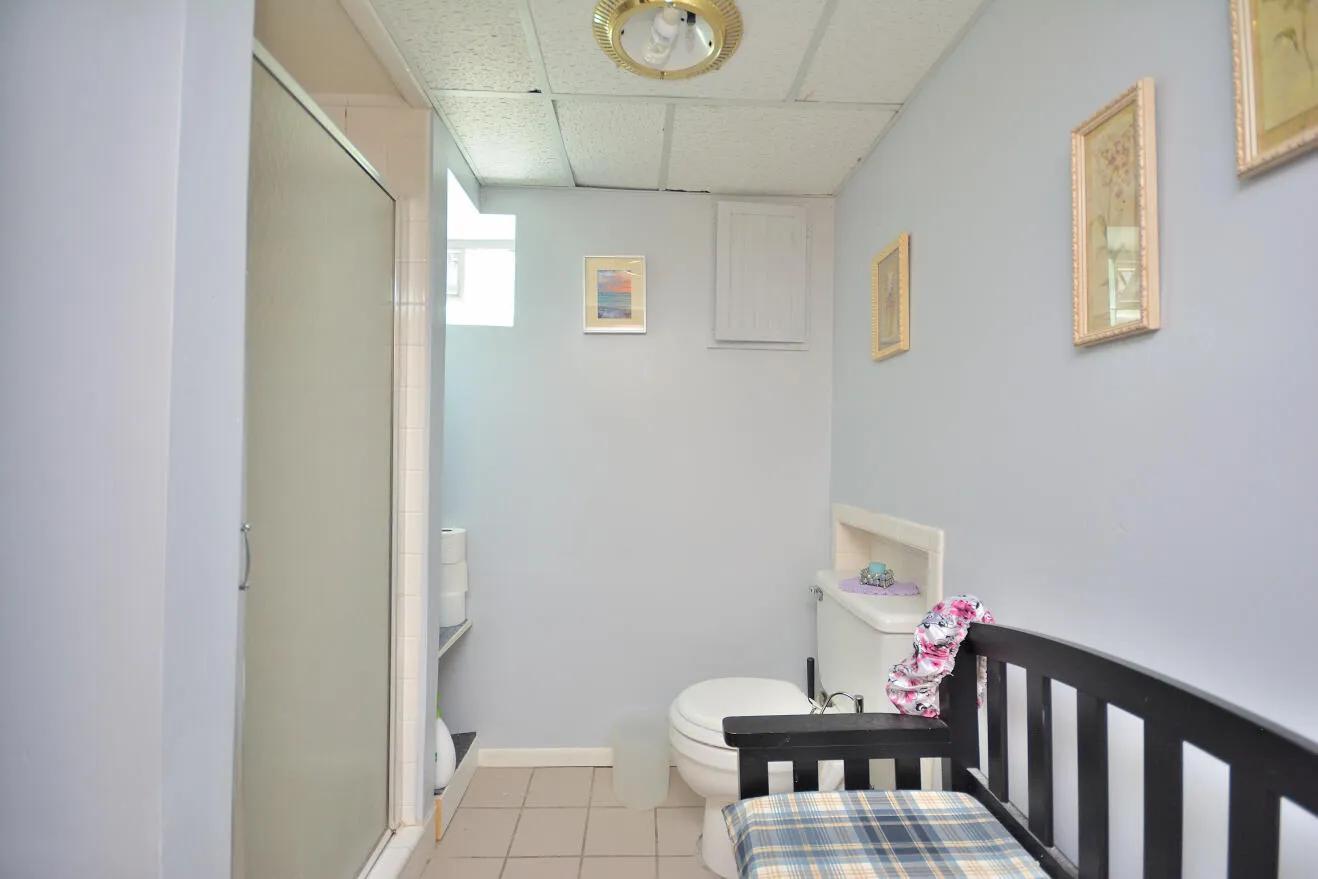
: Finished, Full, Shower
: Parking Space, Alley Entrance, Electric Door Opener
: Municipal Sewer
: Bungalow
: Wood Floors
: Expandable Attic
Appliances
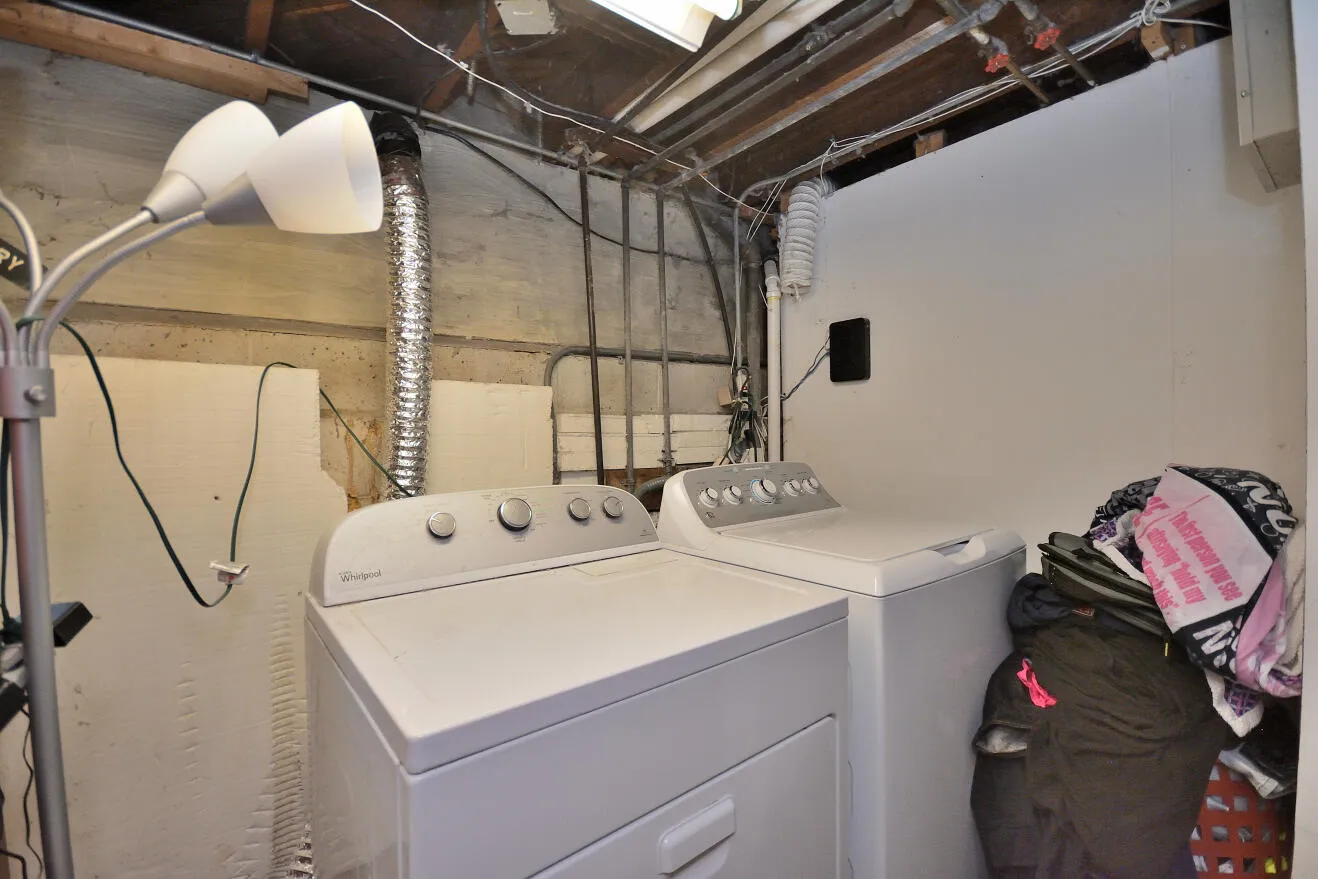
: Dishwasher, Dryer, Refrigerator, Washer, Range, Oven
Address Map
US
WI
Racine
Racine
53403
Quincy
2024
Ave
W88° 11' 9.7''
N42° 42' 19.8''
R3
21ST STREET EAST OF WEST BLVD TO QUINCY NORTH TO HOME.
Neighborhood
Mitchell
Park
Racine Unified
Additional Info
First Weber Inc- Greenfield
Leslie Fares
Additional Information
: Sidewalk
2026-06-23
: Municipal Water
: Open Floor Plan, Bedroom on Main Level, Full Bath on Main Level
1513
: Vinyl
1.5
: 1 Story, Other
Financial
4235.15
Listing Information
fwg17
Active
2026-06-26T19:27:56Z
MetroMLS
2026-06-26T19:27:30Z
24769
Residential For Sale
2024 Quincy Ave, Racine, Wisconsin 53403
2 Bedrooms
2 Bathrooms
0.12 Acre
$224,900
Listing ID #1968640
Basic Details
Property Type : Residential
Listing Type : For Sale
Listing ID : 1968640
Price : $224,900
Bedrooms : 2
Rooms : 5
Bathrooms : 2
Year Built : 1928
Lot Area : 0.12 Acre
Listing Status : Active
Full Bathrooms : 2
Agent info
Contact Agent

