
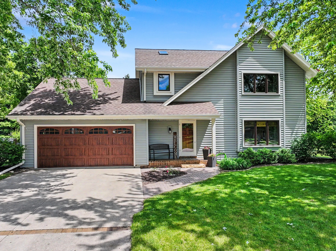
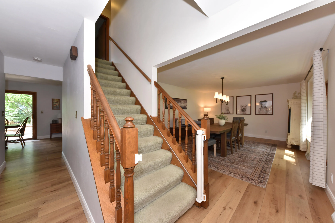
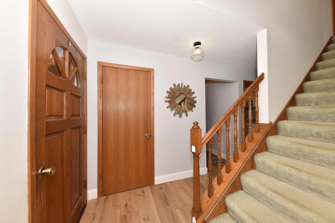
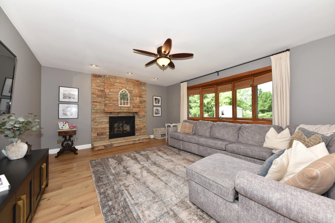
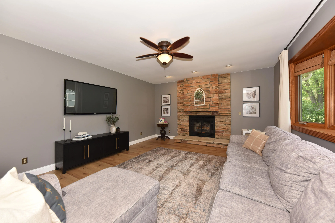
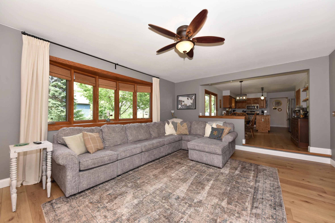
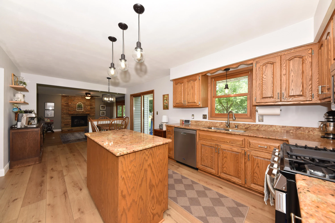
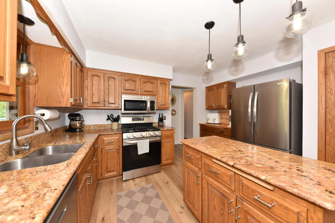
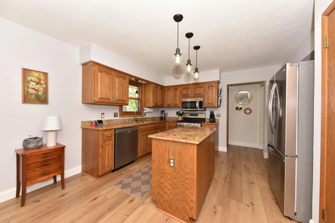
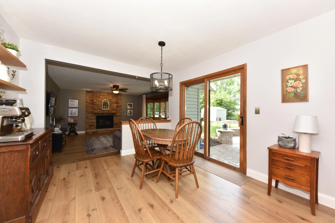
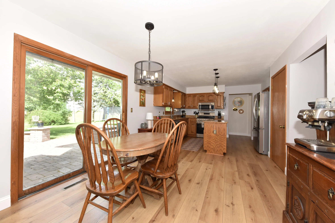
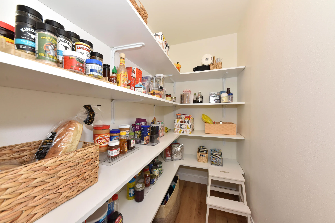
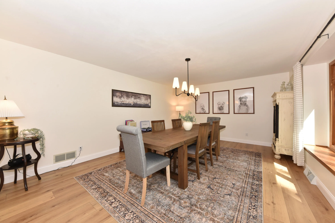
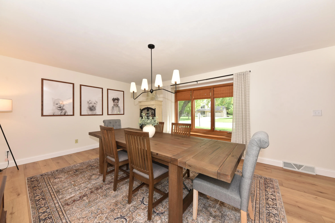
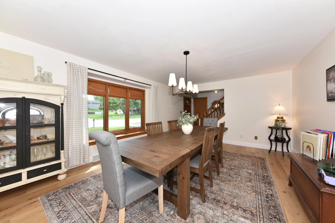
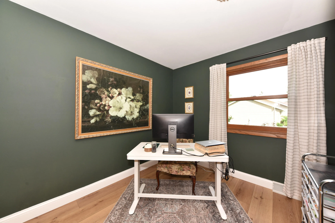
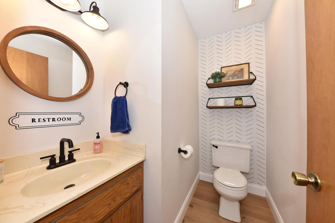
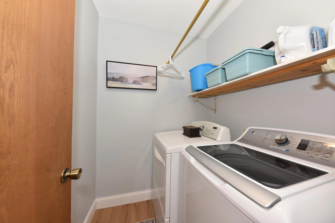
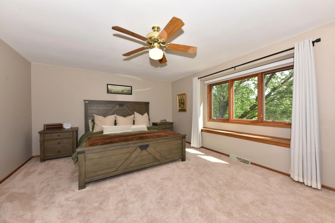
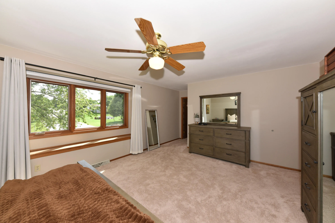
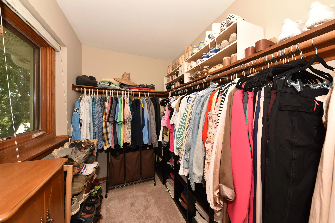
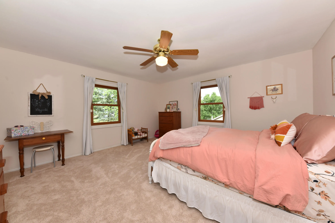
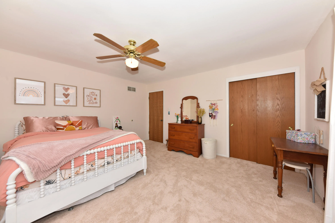
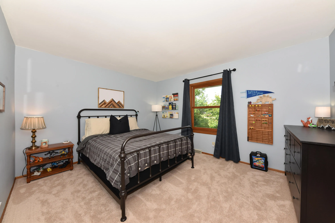
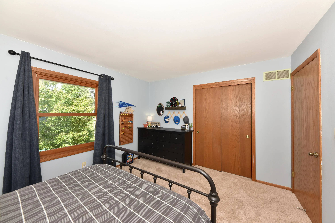
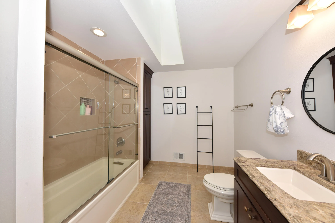
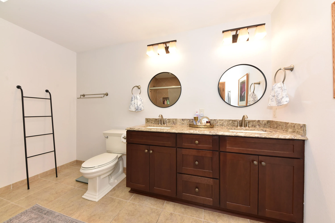
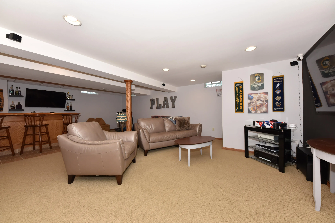
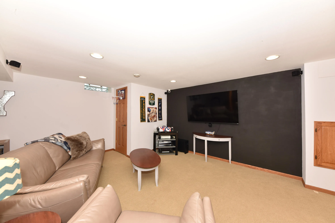
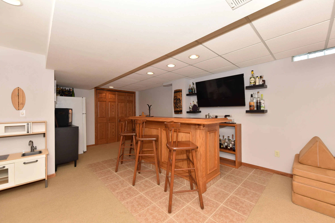
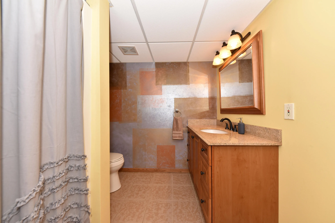
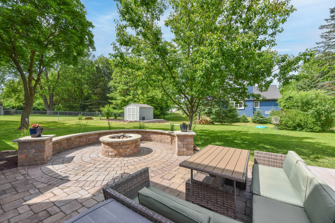
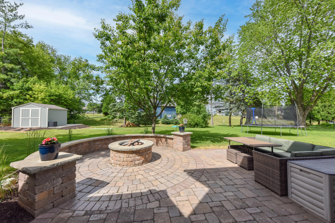
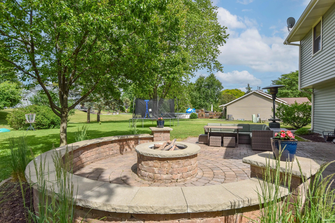
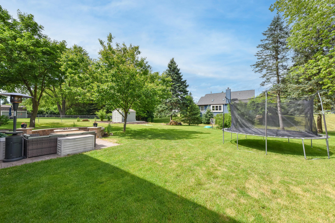
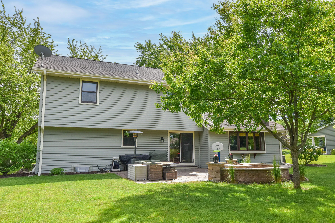
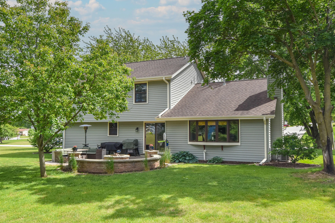
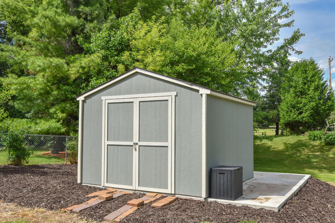
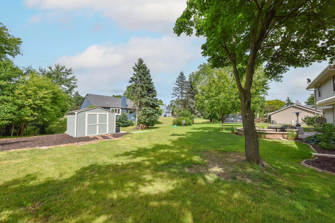
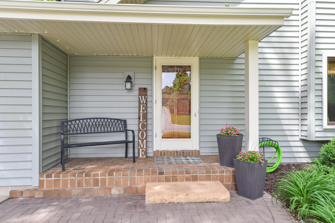
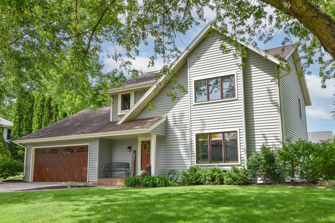
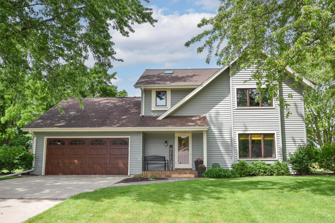
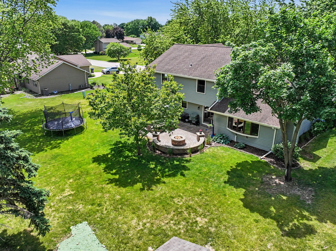
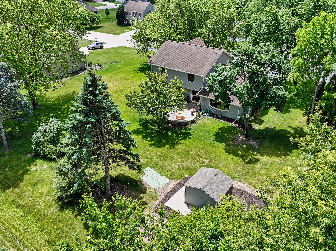
Impeccably maintained and beautifully updated throughout, this spacious home combines style, comfort, and functionality featuring 3 bedrooms, 2.5 baths and a versatile floor plan. The main level offers an inviting family room with gas FP, large dining/flex room, new LVP flooring, private office and laundry room. The updated kitchen boasts stainless appliances, granite counters and walk-in pantry. Upstairs, enjoy generous bedrooms and remodeled bath with custom tile, dual vanity, granite counter and skylight. The finished lower level provides a large rec room with bar and full bath. Outside, relax on the custom paver patio with gas firepit and enjoy the new shed and fresh siding that enhance the home’s curb appeal. Ideally located near parks, schools and everything Sussex has to offer!
Properties
Listing courtesy of Melges Real Estate
Property Description
Features
: Forced Air, Natural Gas
: Central Air
: Finished, Full
: Gas Fireplace
: Patio
: Paved, Electric Door Opener
: Municipal Sewer
: Colonial
: Simulated Wood Floors
: Walk-In Closet(s), Kitchen Island, Pantry
Appliances
: Dishwasher, Disposal, Dryer, Microwave, Refrigerator, Washer, Range
Address Map
US
WI
Waukesha
Sussex
53089
Homestead
N71W23400
Rd
W89° 47' 17.9''
N43° 8' 51.4''
Single Family
Neighborhood
Templeton
Woodside
Hamilton
Hamilton
Additional Info
Compass RE WI-Tosa
David Kiernan
Additional Information
2026-06-19
: Municipal Water
: Laundry on Main Level
2687
: Vinyl
2
: 2 Story
Financial
5971
Listing Information
of16003
Active
2026-07-09T18:59:44Z
MetroMLS
2026-06-21T22:39:42Z
16153
3 Bedrooms
2 Bathrooms
0.46 Acre
$499,900
Listing ID #1967518
Basic Details
Property Type : Residential
Listing Type : For Sale
Listing ID : 1967518
Price : $499,900
Bedrooms : 3
Rooms : 7
Bathrooms : 2
Half Bathrooms : 1
Year Built : 1989
Lot Area : 0.46 Acre
Listing Status : Active
Full Bathrooms : 2
Agent info
Contact Agent

