
Listing courtesy of Melges Real Estate
Property Description
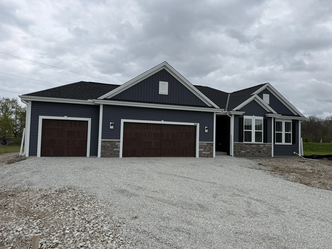
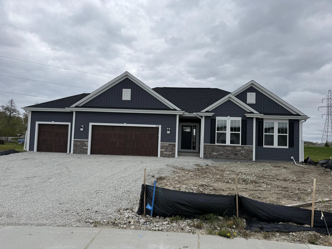
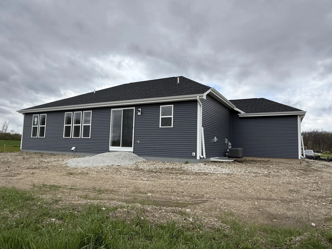
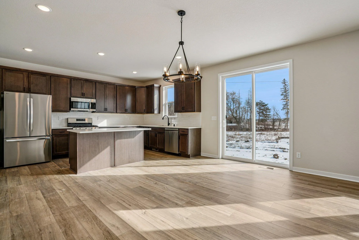
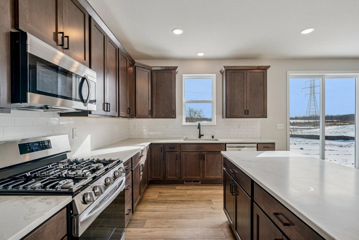
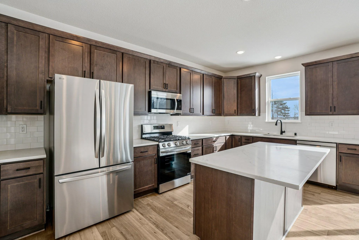
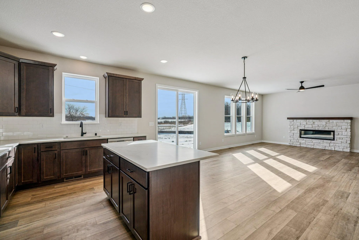
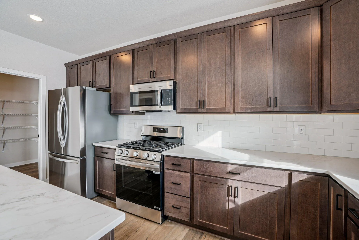
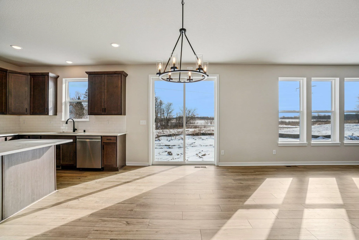
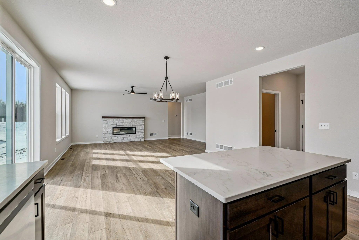
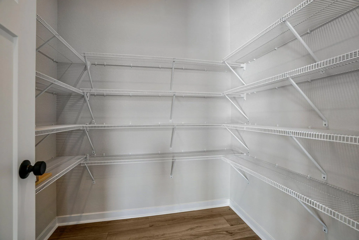
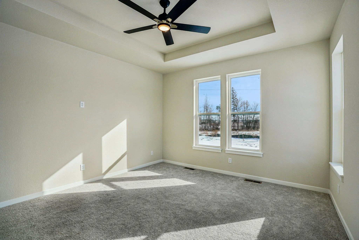
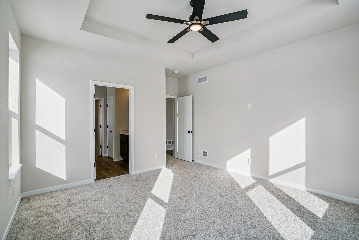
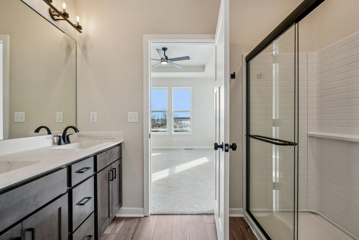
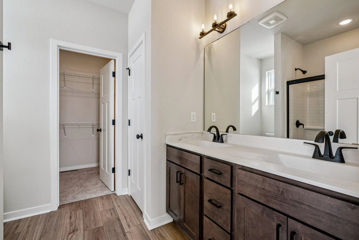
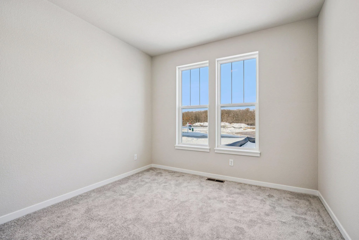
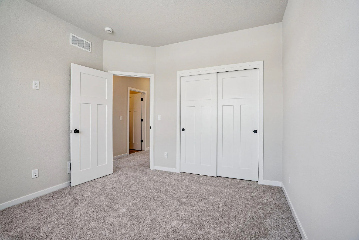
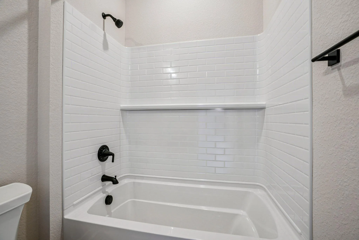
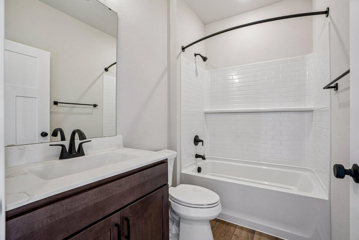
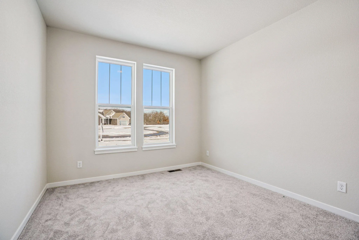
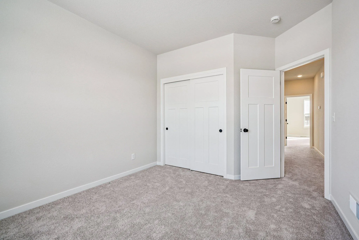
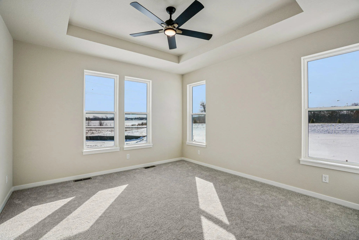
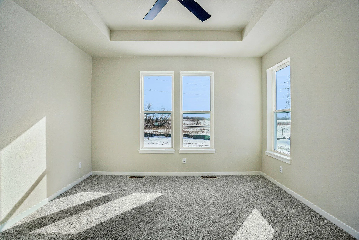
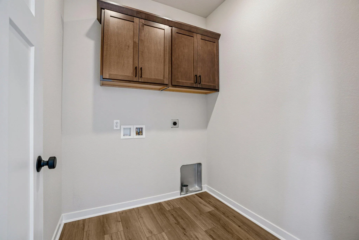
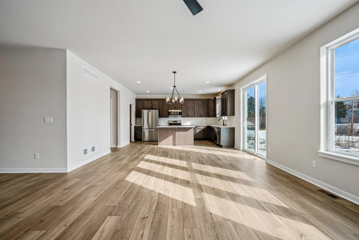
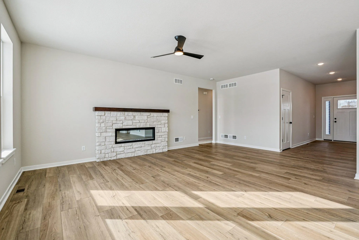
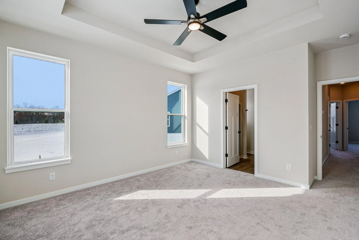
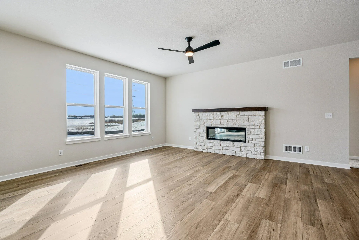
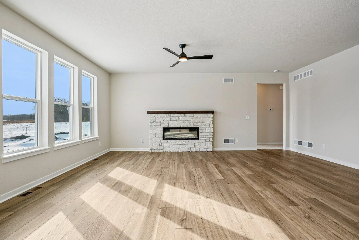
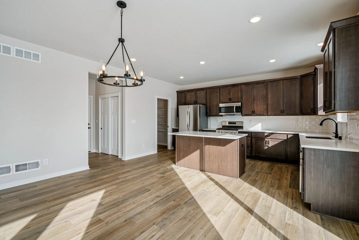
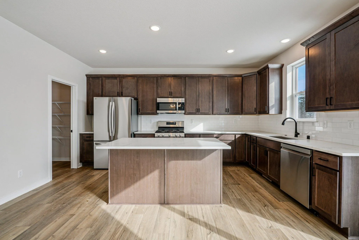
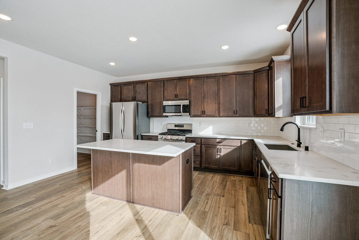
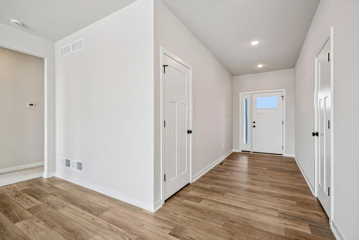
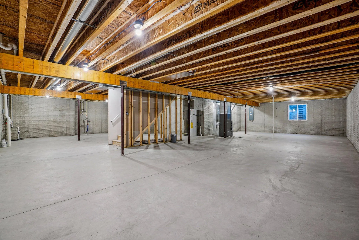
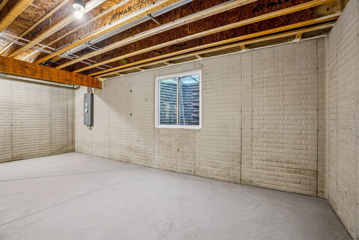
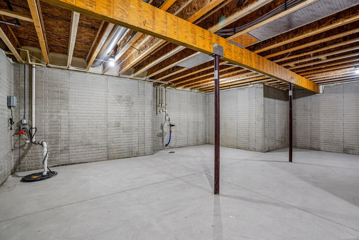
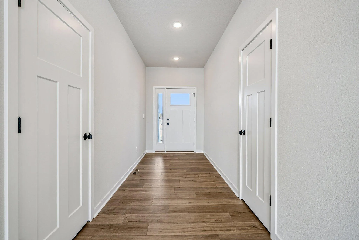
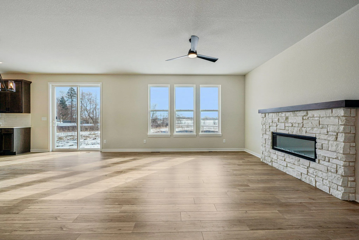
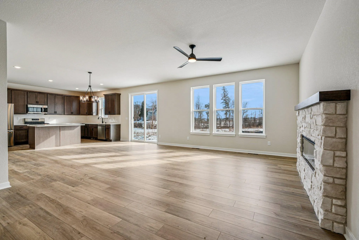
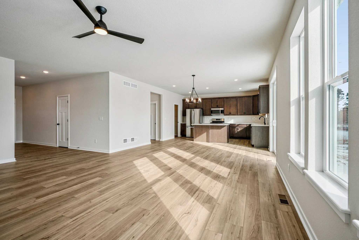
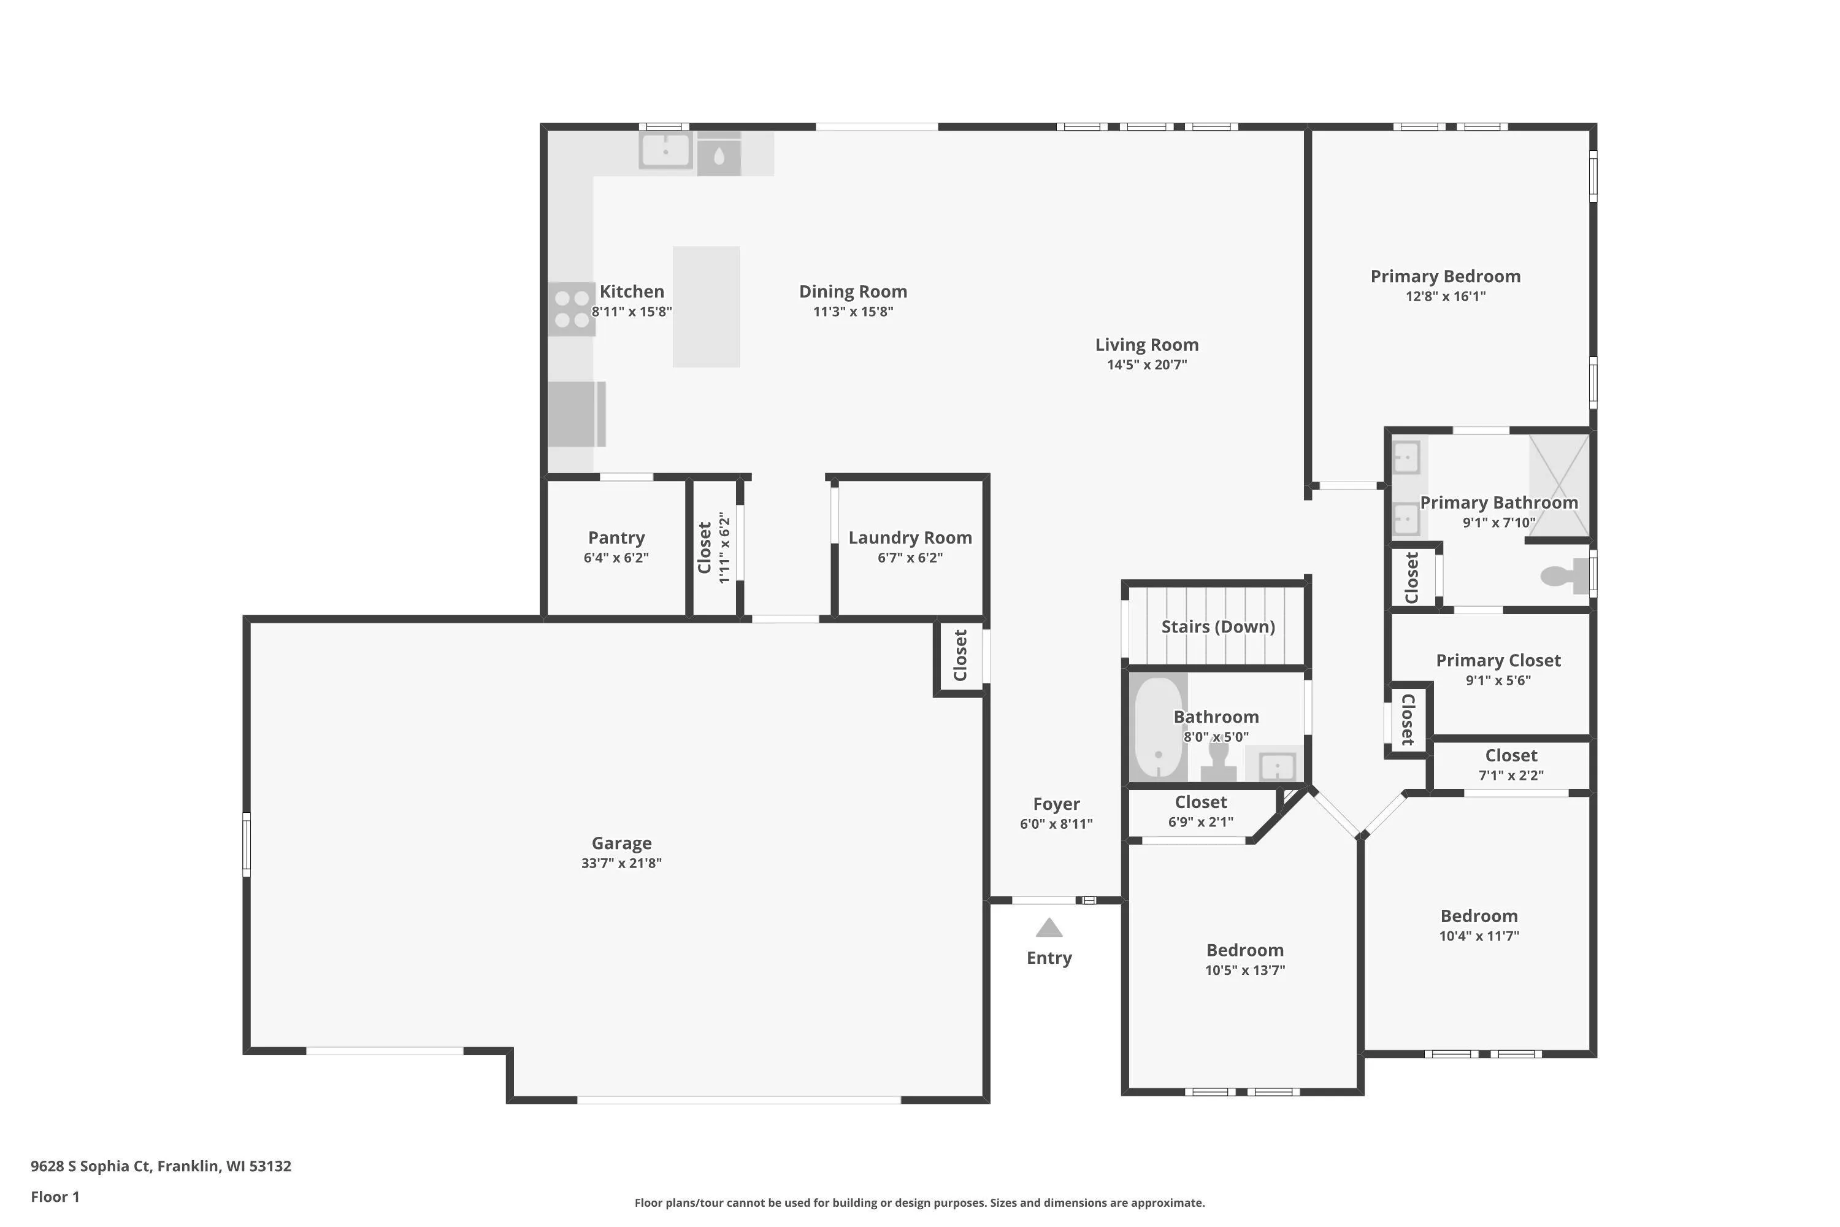
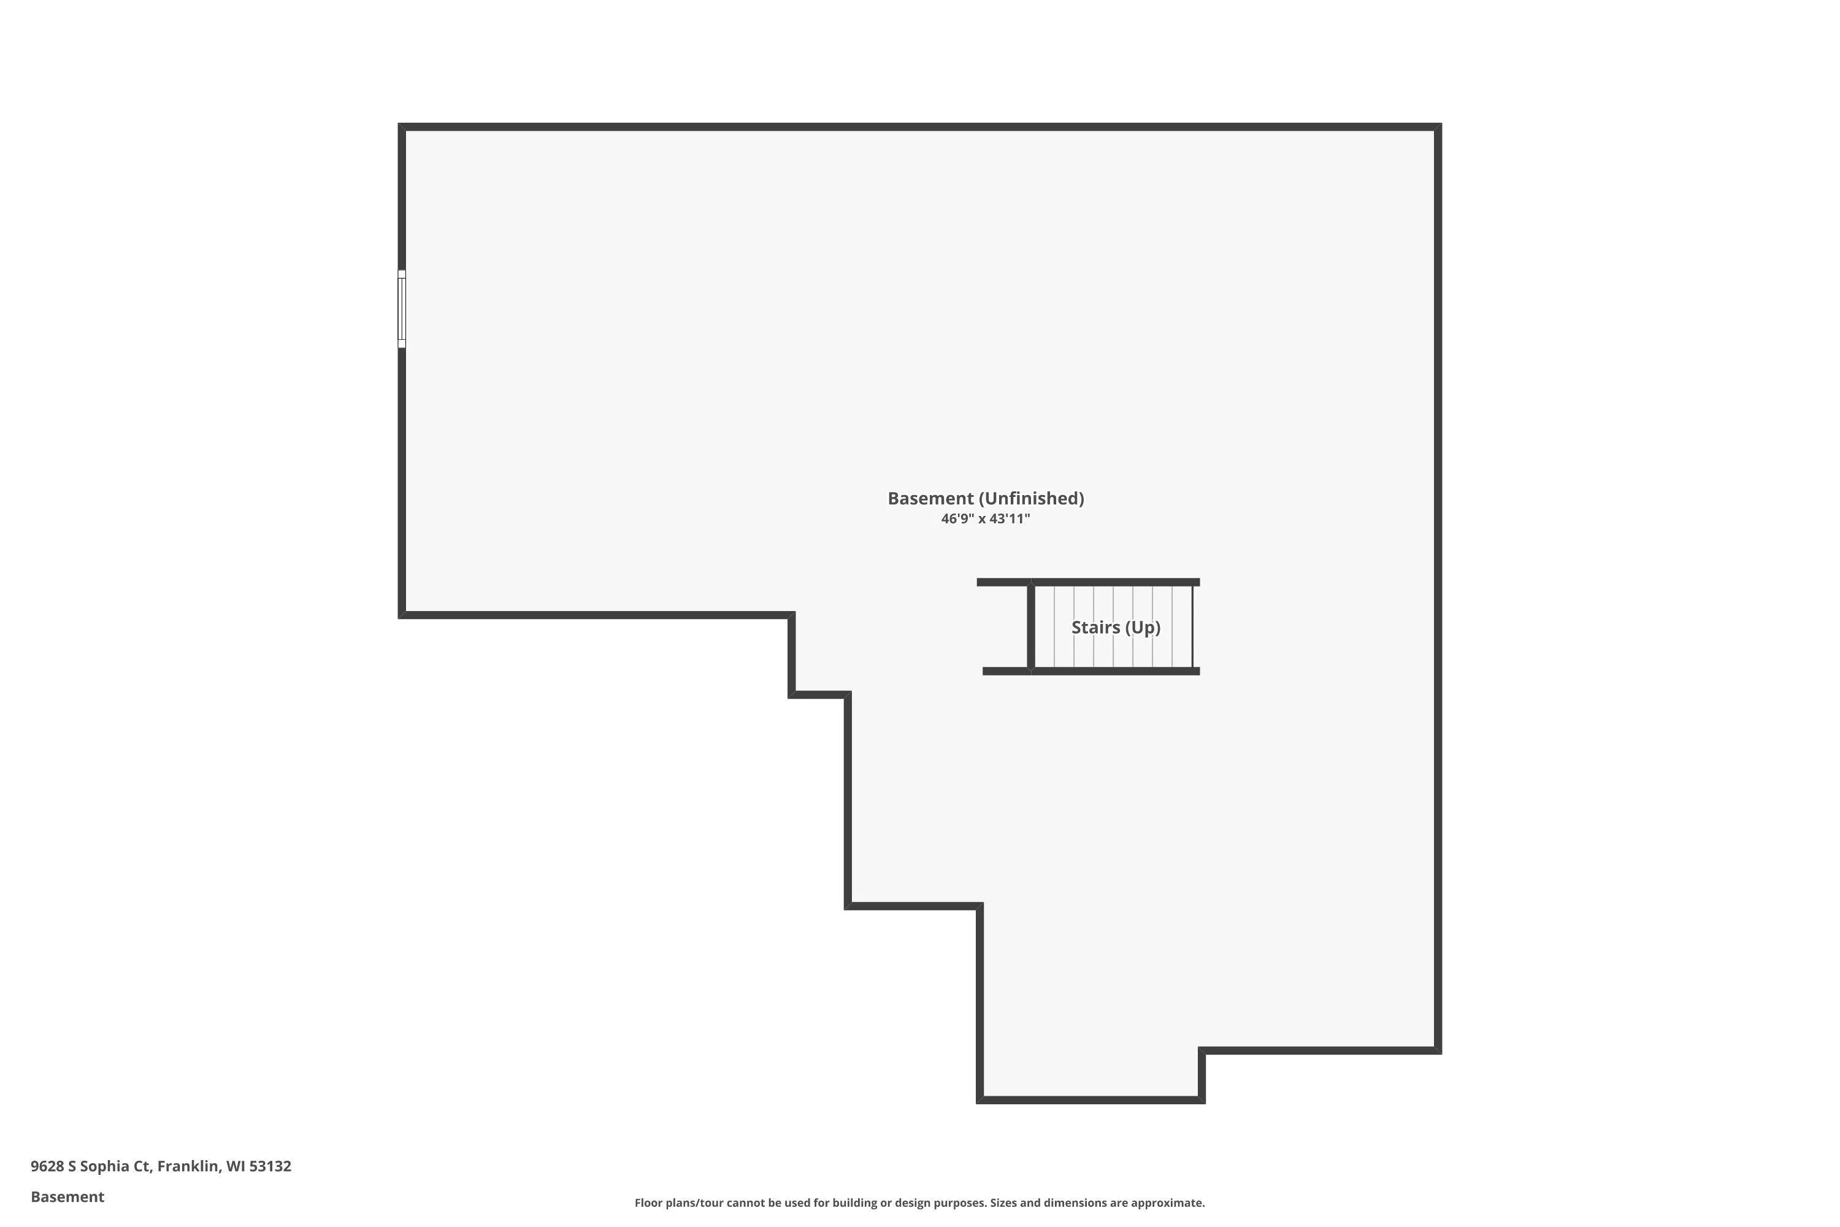
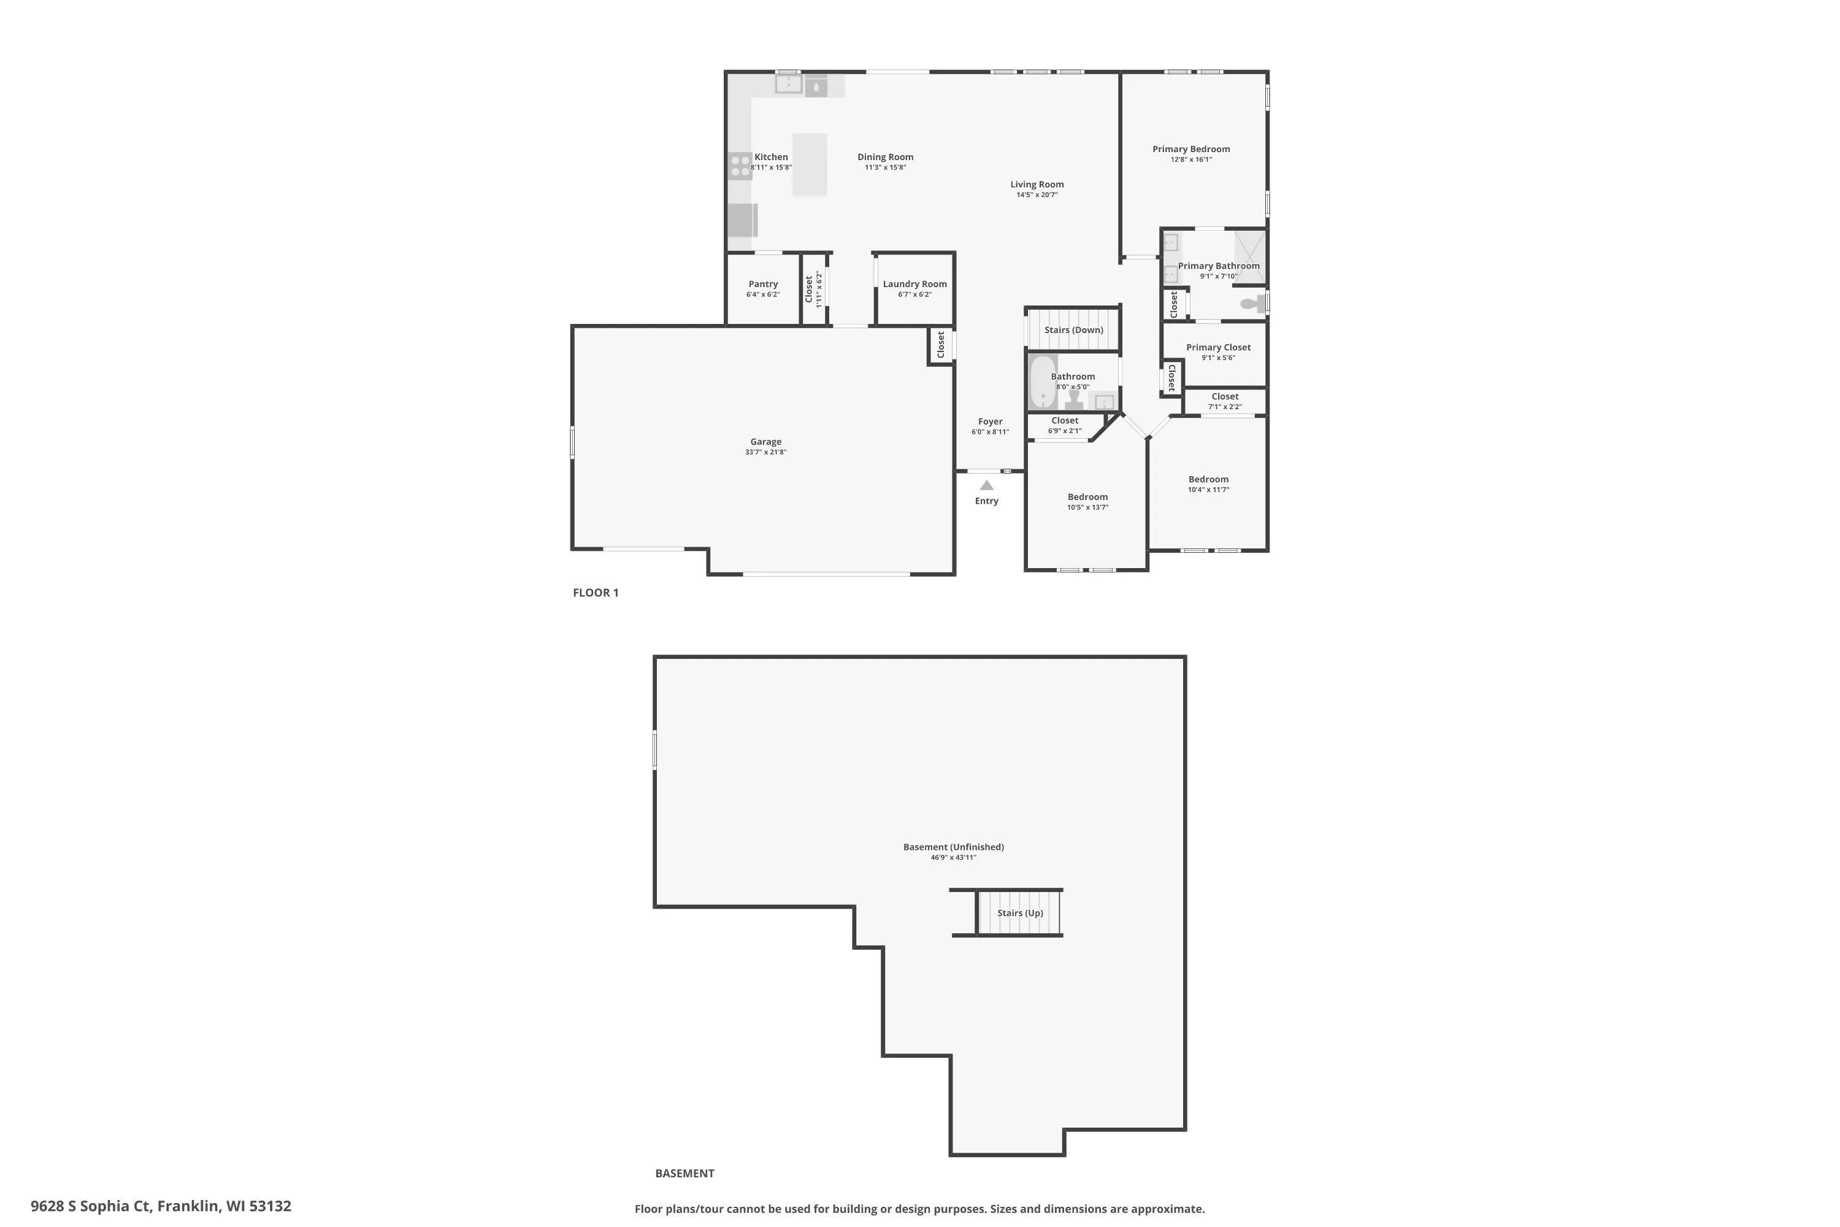
Welcome home to the Rosebud by an award winning home builder. Homesite offers a standard foundation. This open-concept floor plan offers 3 bedrooms, 2 bathrooms, and a 3-car garage with functional living spaces designed for today’s lifestyle. Kitchen highlights include quartz countertops, island, pantry, and LG appliances. Main living areas feature durable flooring selections. Quality construction includes 2×6 exterior walls, passive radon system, daylight basement windows, and 9′ first-floor ceilings. Features, finishes, dimensions, and specifications subject to change without notice.
Features
: Forced Air, Natural Gas
: Central Air
: Full, Sump Pump, Poured Concrete, Stubbed for Bathroom
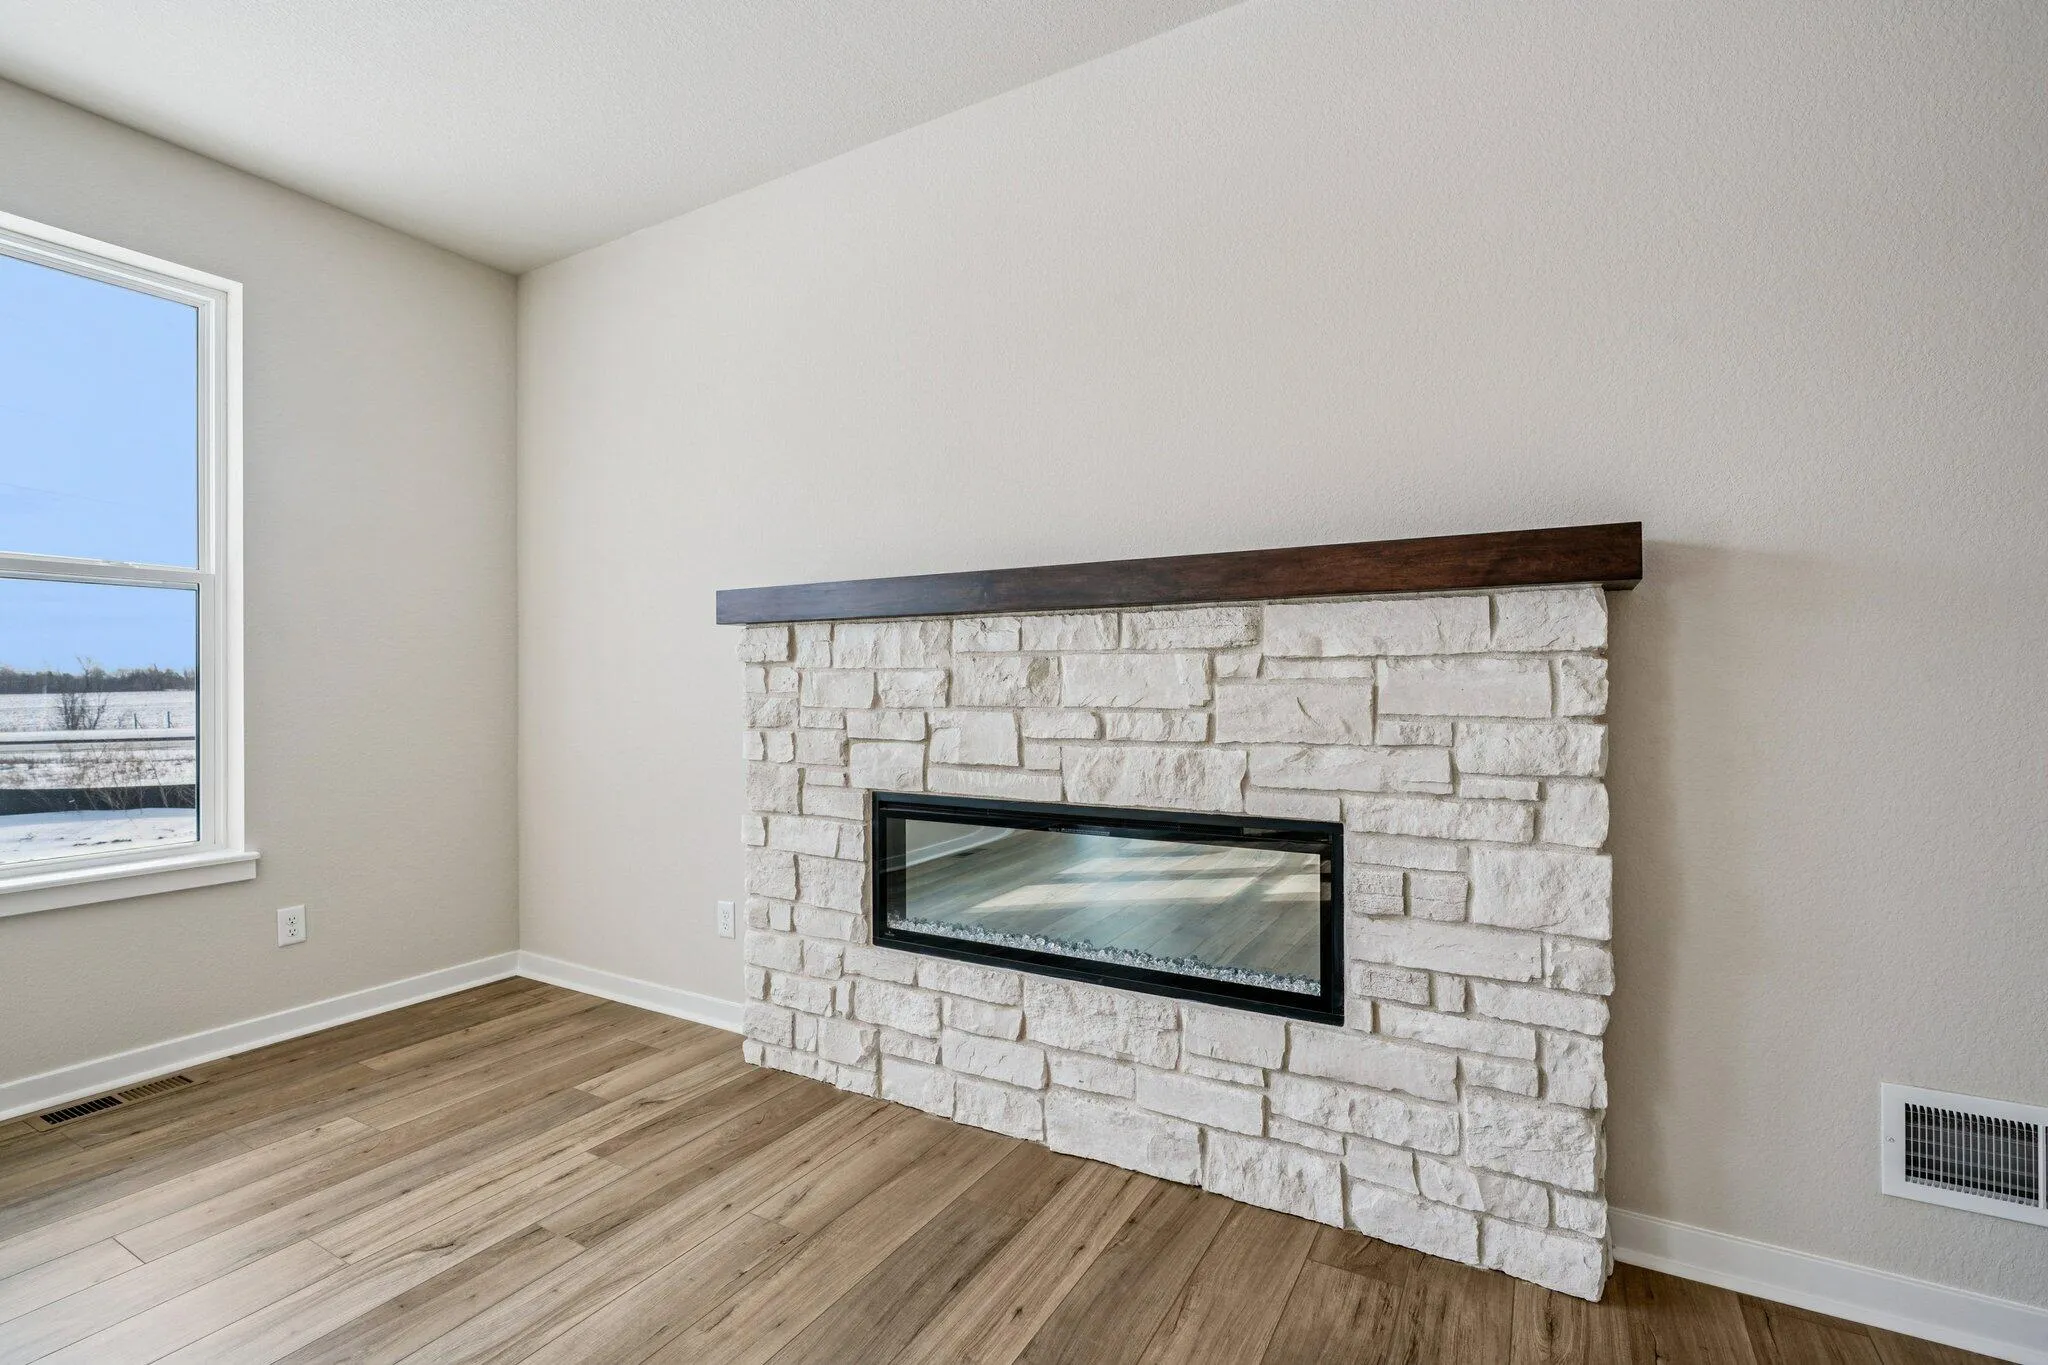
: Electric Fireplace
: Patio
: Paved, Electric Door Opener
: Municipal Sewer
: Contemporary, Ranch
: Simulated Wood Floors
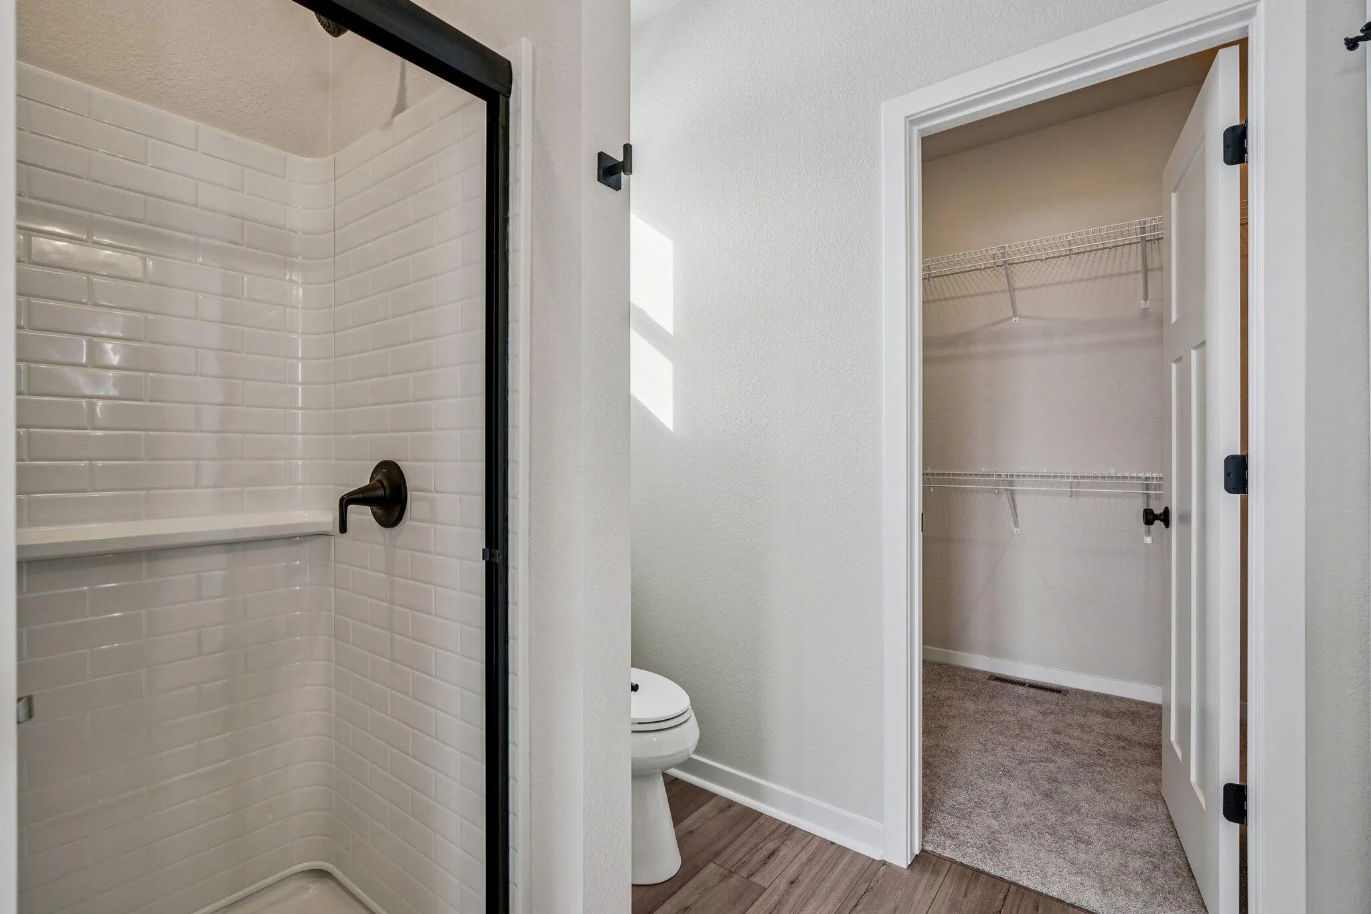
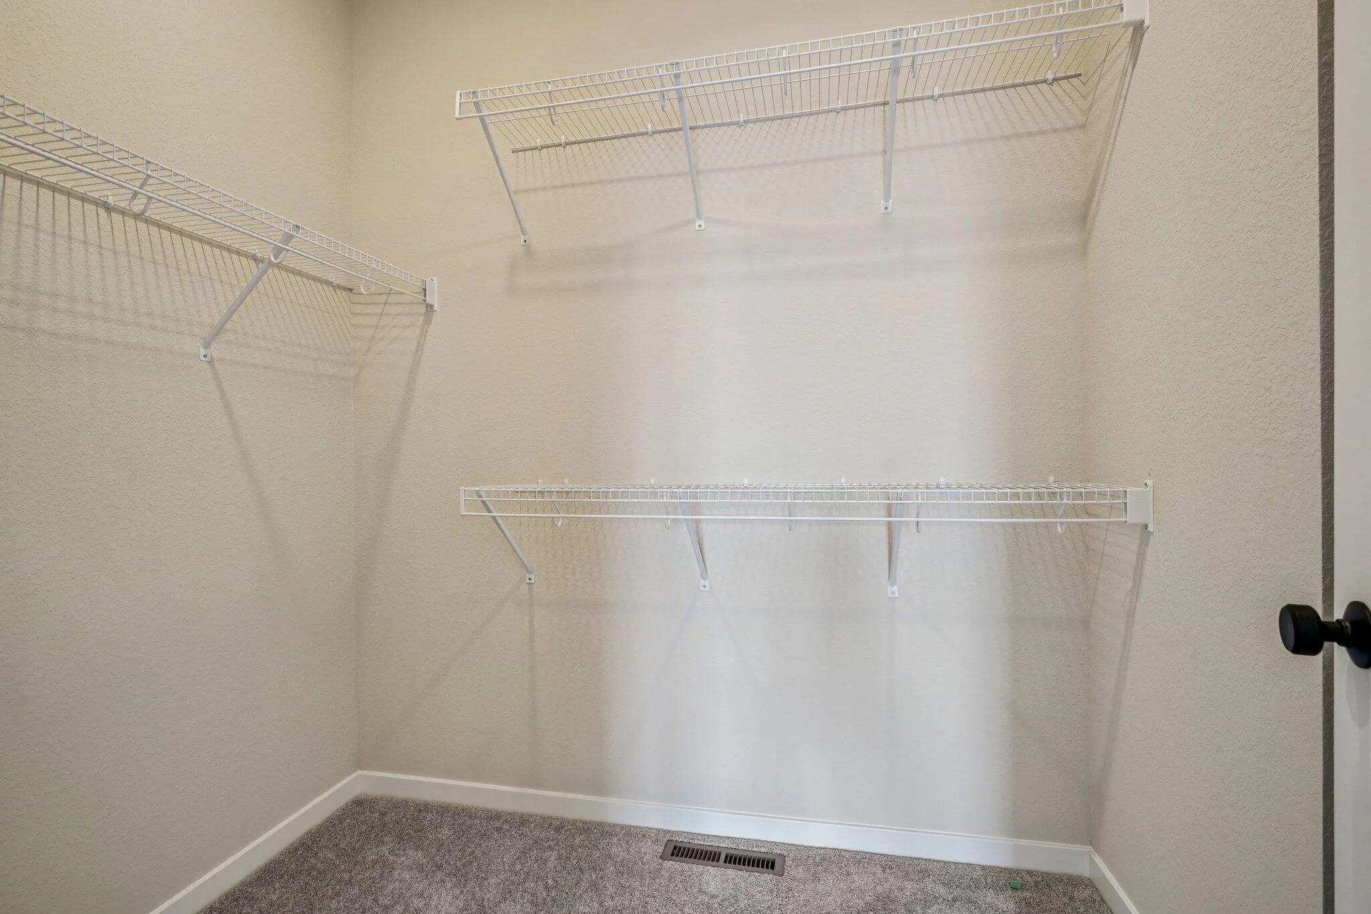
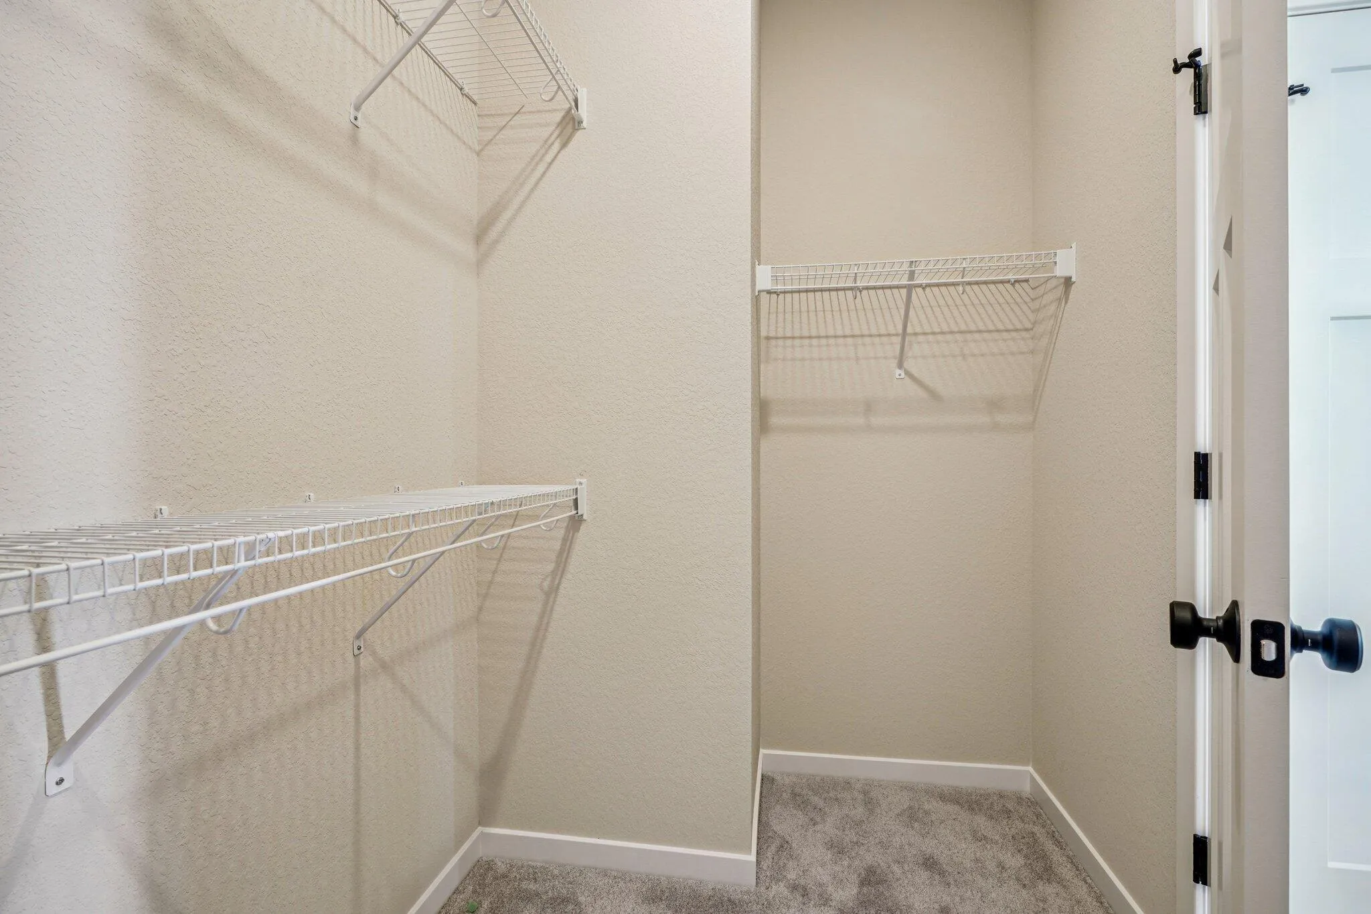
: Walk-In Closet(s), Kitchen Island, Pantry, High Speed Internet
Appliances
: Dishwasher, Disposal, Microwave, Refrigerator, Range, Oven
Address Map
US
WI
Milwaukee
Franklin
53132
Sophia
9628
Ct
W89° 56' 2.5''
N42° 52' 15.8''
S
Residential
Neighborhood
Forest Park
Franklin
Franklin Public
Additional Info
Integrity Real Estate Team LLC
Lisa Susen-Sullivan
Additional Information
: Sidewalk, Cul-De-Sac
2026-05-27
579900
: Municipal Water
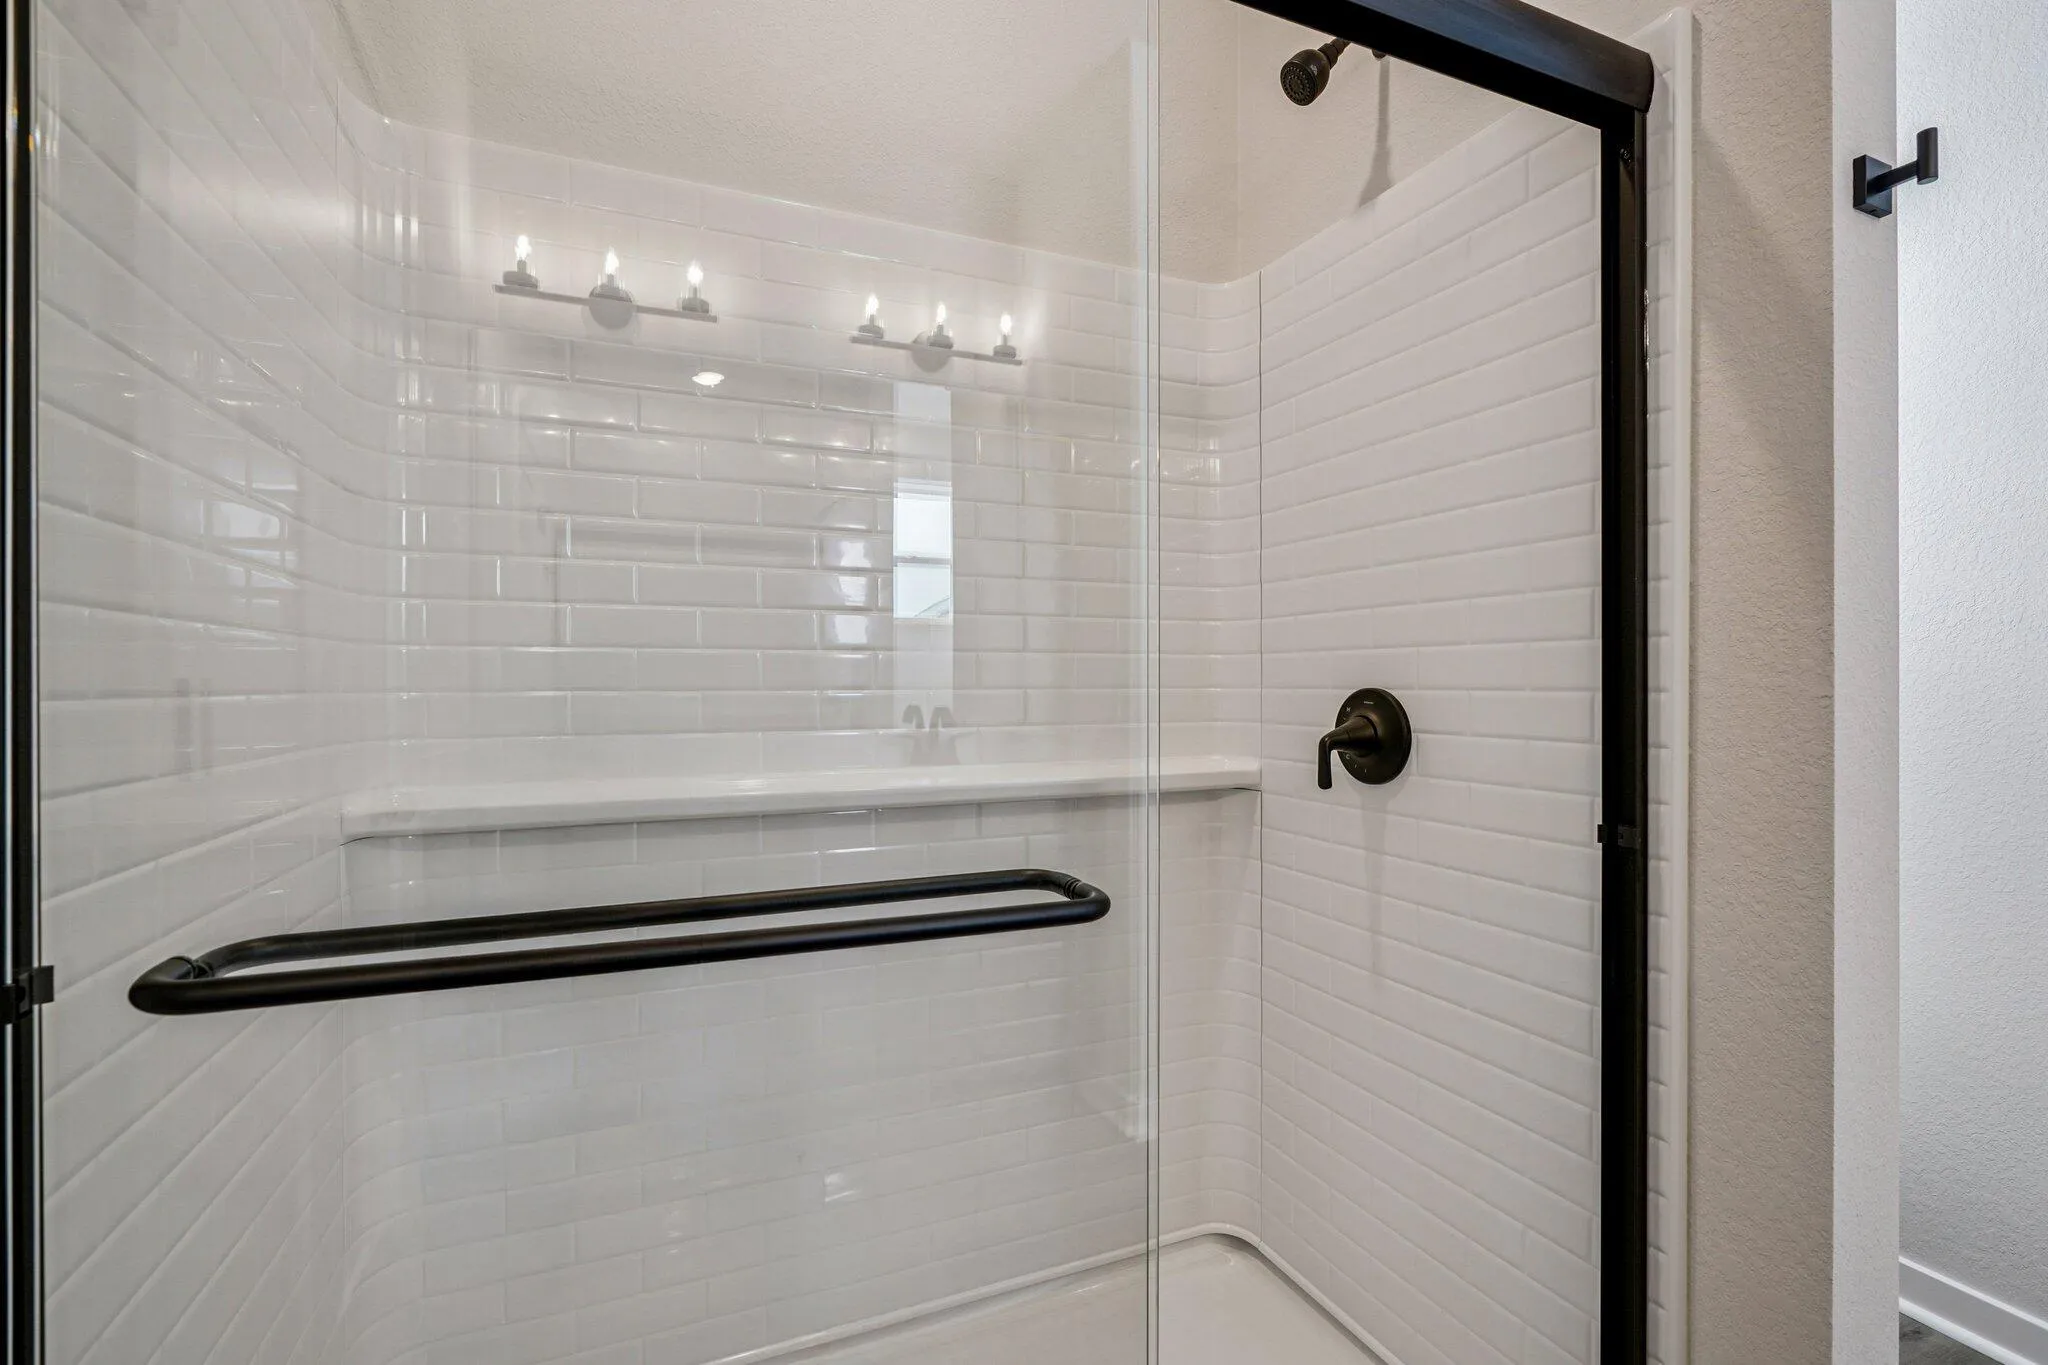
: Open Floor Plan, Bedroom on Main Level, Full Bath on Main Level, Laundry on Main Level, Stall Shower
1766
: Stone, Vinyl, Low Maintenance Trim
: Subdivision
3
: 1 Story
Financial
3115
1
Listing Information
ires
Home Warranty
Active
2026-07-15T10:43:46Z
MetroMLS
2026-07-13T17:44:13Z
24923
Residential For Sale
9628 S Sophia Ct, Franklin, Wisconsin 53132
3 Bedrooms
2 Bathrooms
0.31 Acre
$569,900
Listing ID #1964216
Basic Details
Property Type : Residential
Listing Type : For Sale
Listing ID : 1964216
Price : $569,900
Bedrooms : 3
Rooms : 6
Bathrooms : 2
Year Built : 2025
Lot Area : 0.31 Acre
Listing Status : Active
New Construction Yn : 1
Full Bathrooms : 2
Agent info
Contact Agent

