
Listing courtesy of Melges Real Estate
Property Description
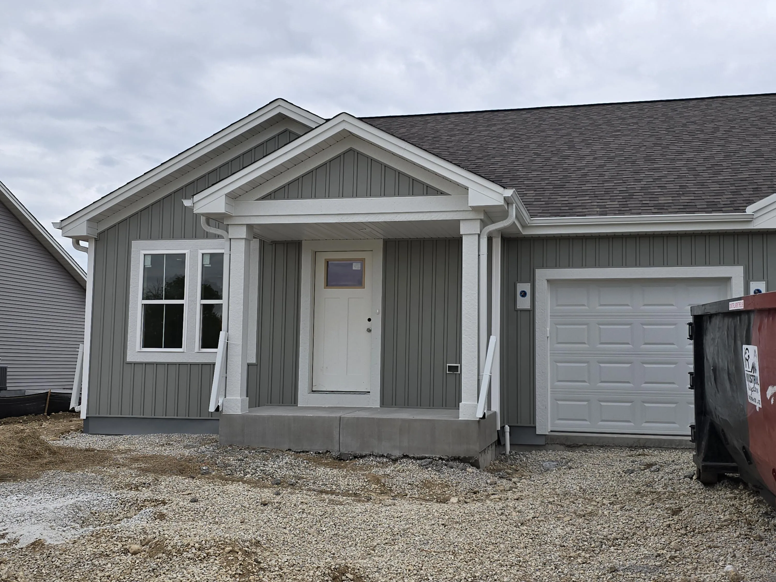
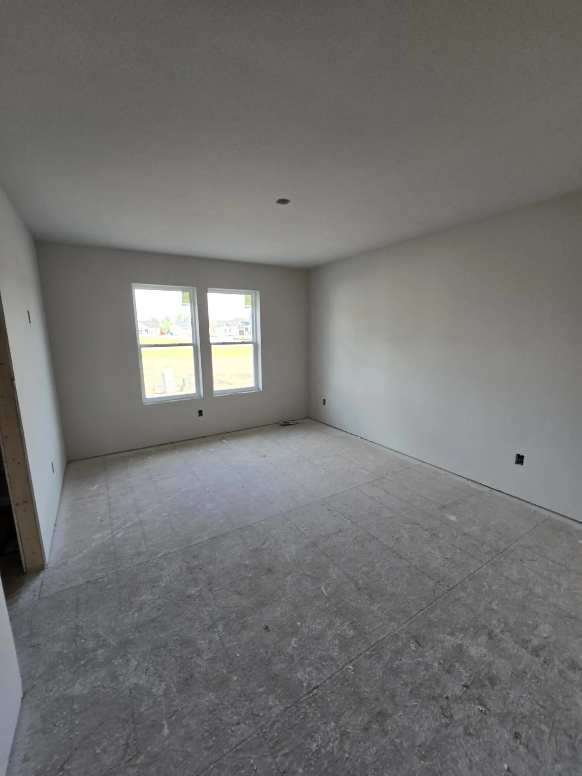
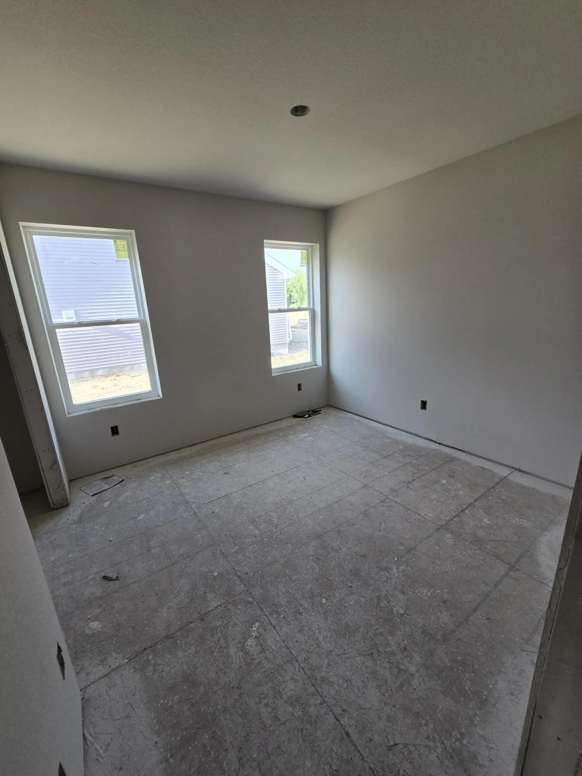
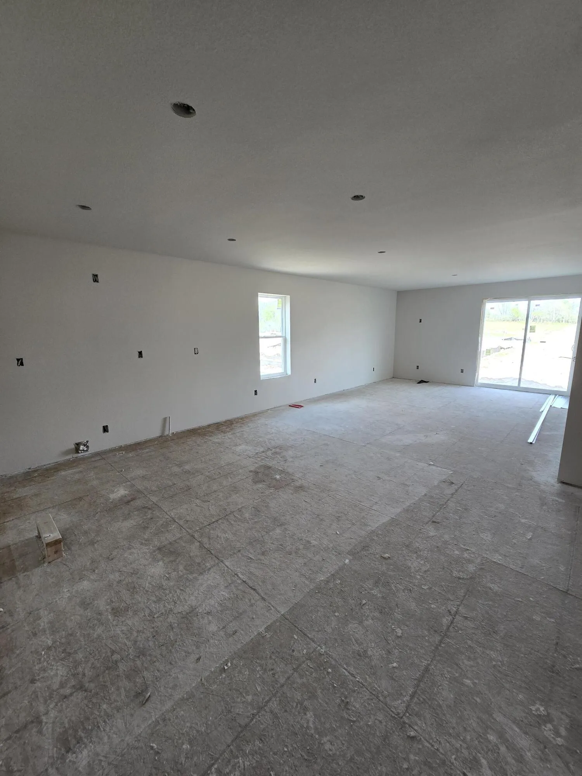
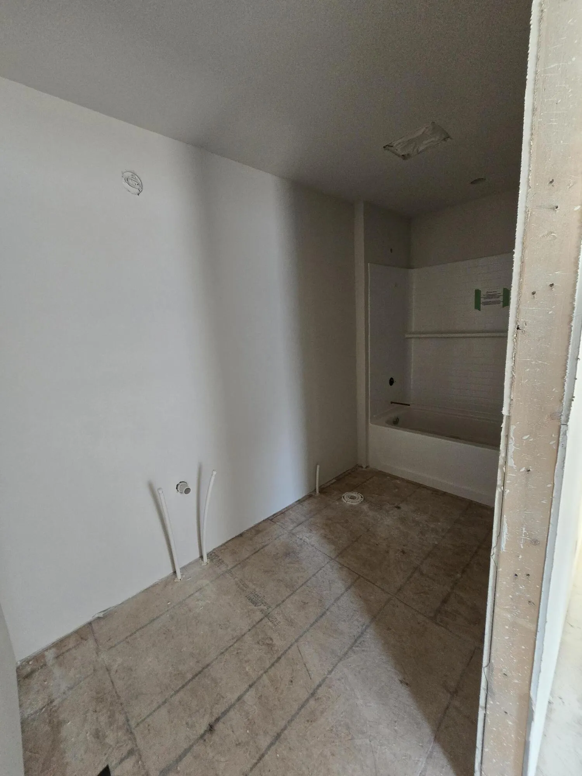
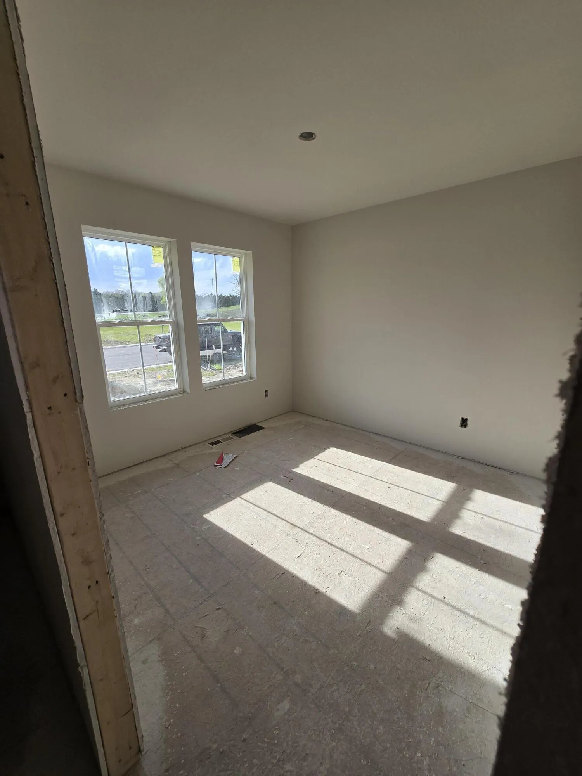
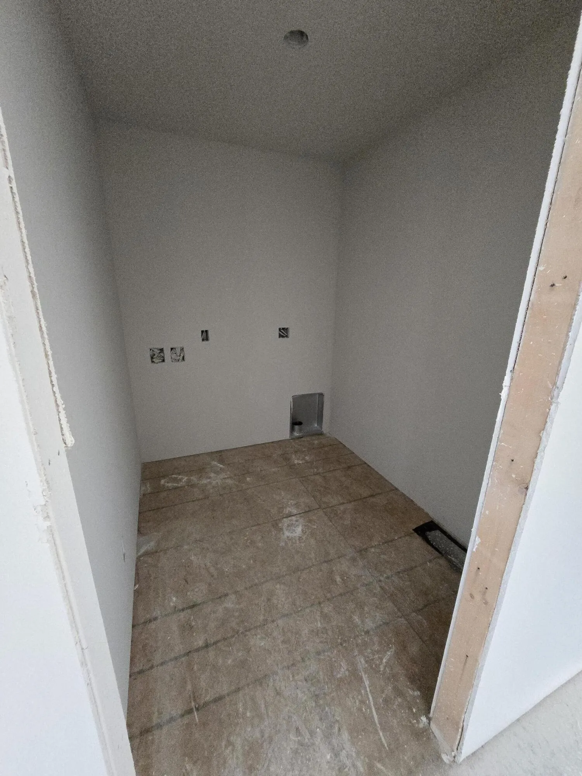
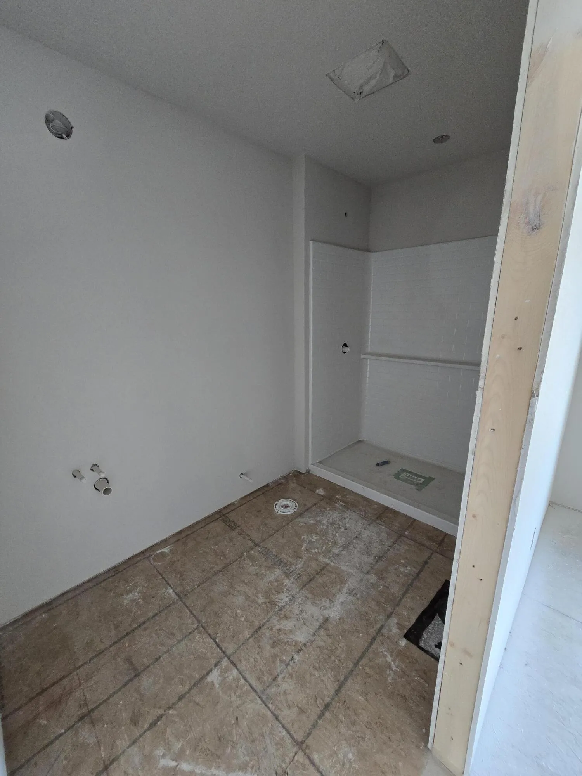
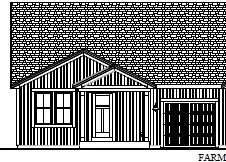
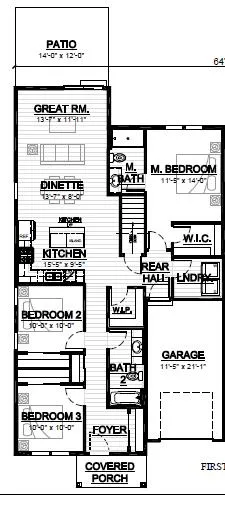
Welcome home to The Birch by Stepping Stone Homes, an award-winning home builder. Open floor plan features 3 Beds, 2 Baths and a 1 Car garage. This lot is a flat exposure. The kitchen comes w/ quartz countertops, island, pantry, and LG appliance package. LVP flooring in kitchen, dinette, and great room. You will find quality craftsmanship throughout such as 2×6 construction exterior walls, 8′ first floor ceilings, and passive radon system. Basement includes egress window and is plumbed for a 3rd bath. We offer a total Kohler/Sterling home experience. The Focus on Energy program provides each home with a Certified Energy-Efficient Certificate stating that our homes are more energy efficient than current WI code.
Features
: Forced Air, Natural Gas
: Central Air
: Full, Sump Pump, Poured Concrete, Stubbed for Bathroom, Radon Mitigation
: Electric Door Opener
: Municipal Sewer
: Ranch
: Simulated Wood Floors
: Walk-In Closet(s), Kitchen Island, Pantry, Split Bedrooms
Appliances
: Dishwasher, Microwave, Refrigerator, Range, Oven
Address Map
US
WI
Washington
Hartford
53027
Harvest
630
Ln
W89° 34' 48.4''
N43° 22' 38.5''
RES
Hwy 60 to Hwy K, South to Harvest Creek
Neighborhood
Central
Hartford
Hartford J1
Additional Info
First Weber Inc- West Bend
Seefeldt - Nigh & Associates Team*
Additional Information
2026-05-05
: Municipal Water
: Open Floor Plan, Bedroom on Main Level, Full Bath on Main Level, Laundry on Main Level
1402
: Vinyl
: Subdivision
1
: 1 Story
Financial
1
Listing Information
fwg03
Active
2026-07-12T06:51:35Z
MetroMLS
2026-05-05T19:07:58Z
bnighteam
Residential For Sale
630 Harvest Ln, Hartford, Wisconsin 53027
3 Bedrooms
2 Bathrooms
0.11 Acre
$404,900
Listing ID #1961024
Basic Details
Property Type : Residential
Listing Type : For Sale
Listing ID : 1961024
Price : $404,900
Bedrooms : 3
Rooms : 6
Bathrooms : 2
Year Built : 2026
Lot Area : 0.11 Acre
Listing Status : Active
New Construction Yn : 1
Full Bathrooms : 2
Agent info
Contact Agent

