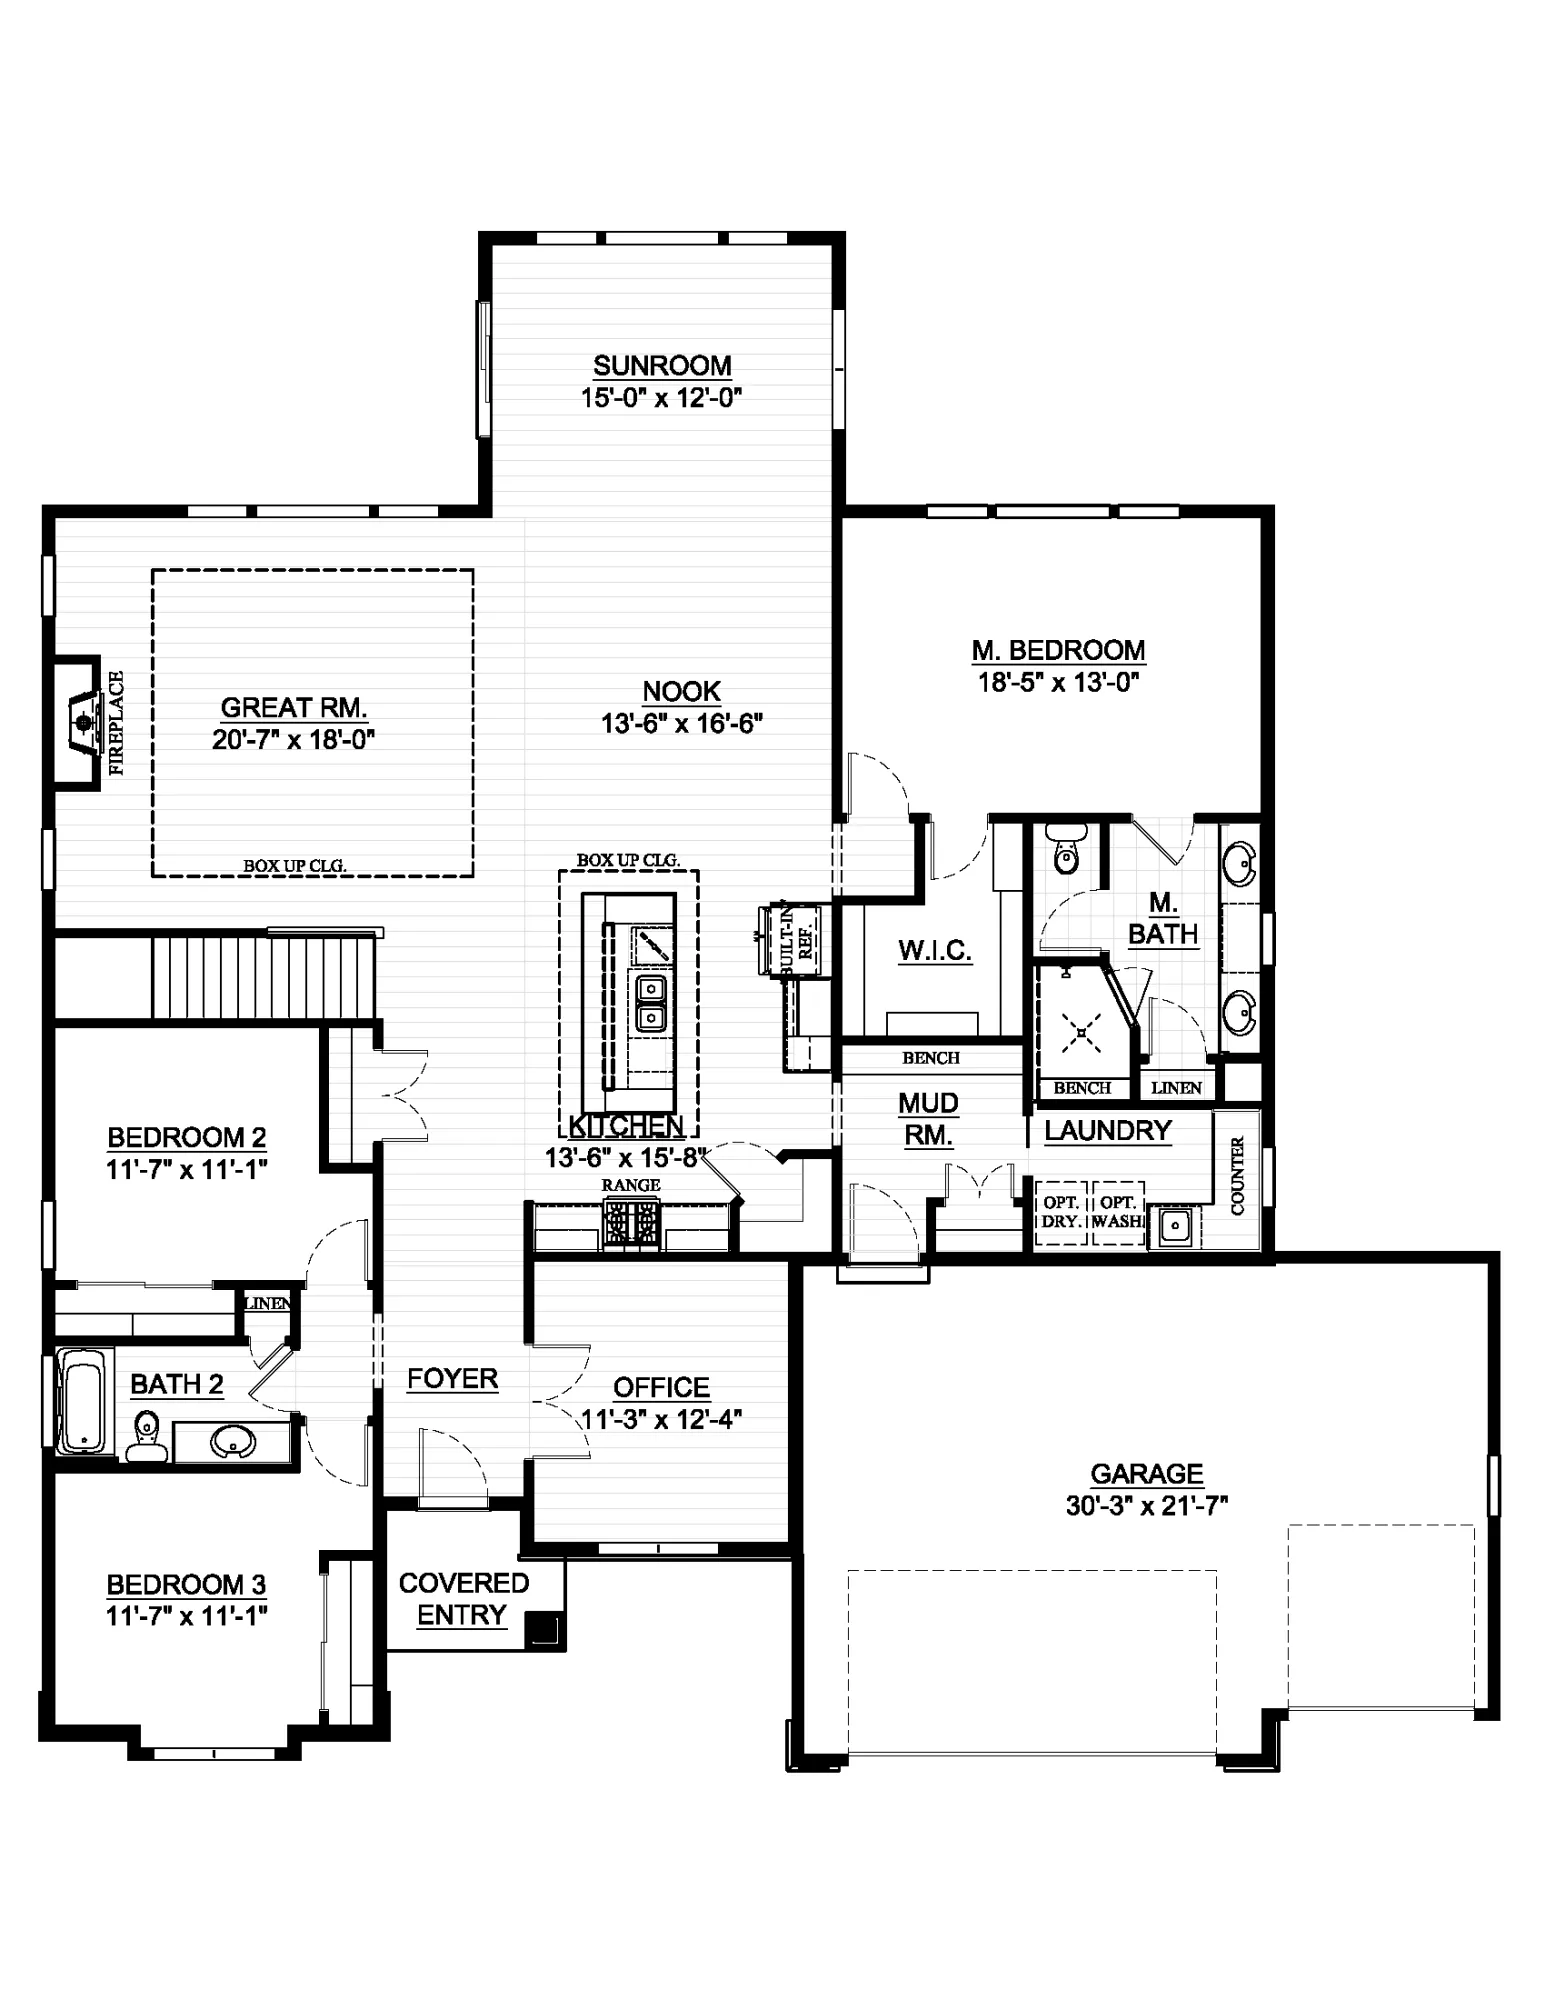
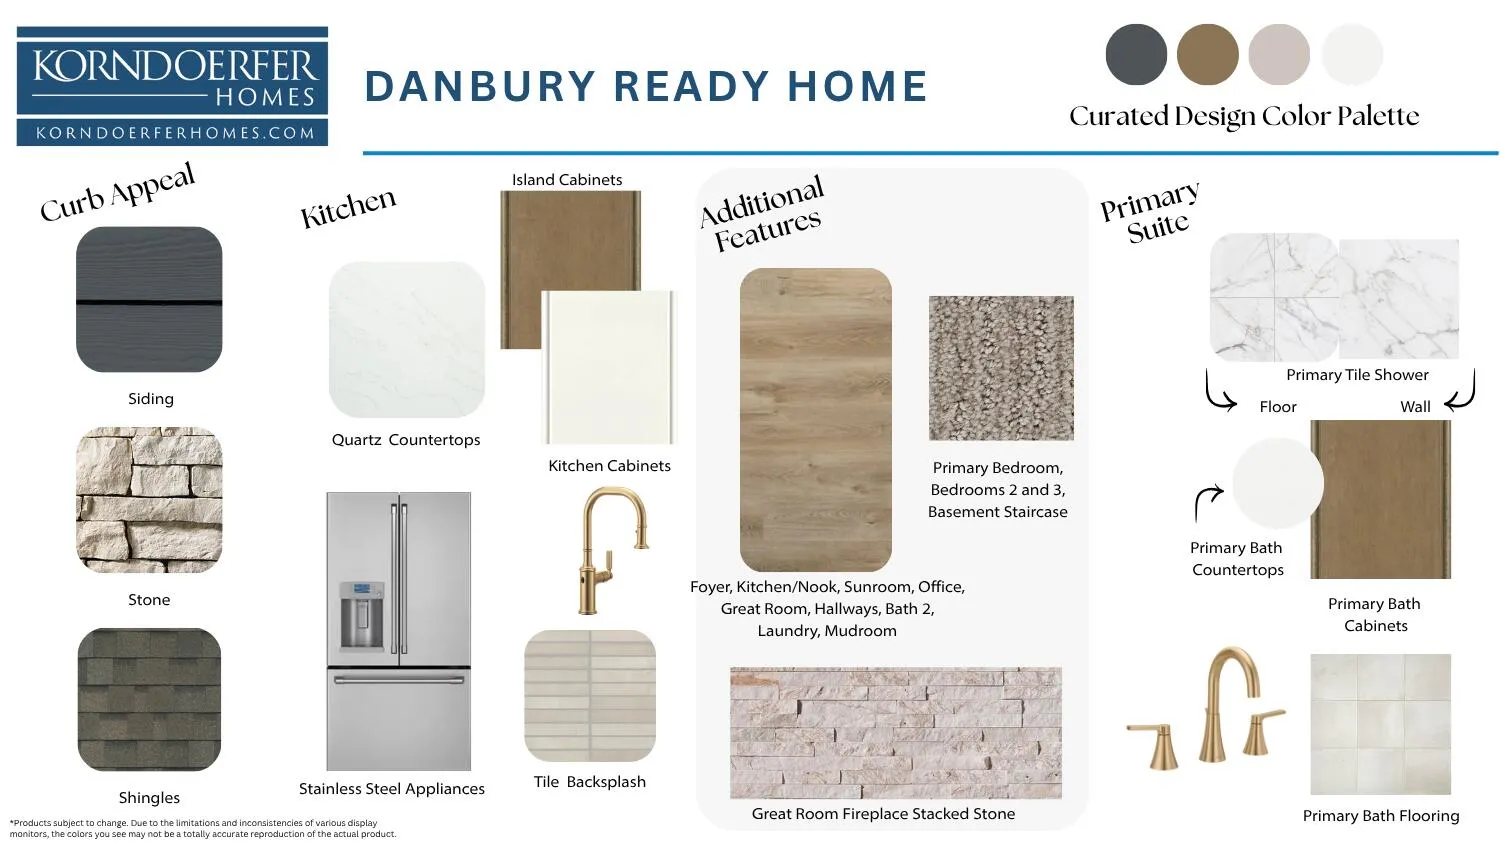
INCLUDES DRIVEWAY, WALKWAY & PATIO! Stunning Danbury ranch featuring 10′ ceilings & a box-up ceiling w/crown molding in the great room & kitchen, plus a 12′ ceiling in the foyer & office. The designer kitchen offers GE stainless steel appliances, quartz countertops, built-in-look refrigerator, chimney hood, & walk-in pantry. Bright sunroom off main living & office w/glass double doors. Laundry w/cabinet & drop-in sink, plus mudroom w/built-in boot bench. Primary suite features a large WIC, separate commode, quartz counters, & floor-to-ceiling tiled shower. Bath 2 includes a linen closet & tiled shower walls. Additional highlights: LVP flooring in main living areas, rough-in for future bath, fiber cement siding, orange peel drywall, Focus on Energy Certified, & builder warranty
Properties
Listing courtesy of Melges Real Estate
Property Description
Features
: Forced Air, Natural Gas
: Central Air
: Full, Sump Pump, Poured Concrete, Stubbed for Bathroom
: Gas Fireplace
: Patio
: Paved, Electric Door Opener
: Municipal Sewer
: Ranch
: Walk-In Closet(s), Kitchen Island, Pantry, High Speed Internet
Appliances
: Dishwasher, Disposal, Microwave, Refrigerator, Range
Address Map
US
WI
Kenosha
Pleasant Prairie
53158
113th
4979
St
W88° 7' 56.9''
N42° 30' 44.3''
Residential
I-94 to 104th Street/Hwy 165. East on 104th Street/Hwy 165. At the Roundabout, take the 1st exit onto Springbrook Rd. Turn left onto 47th Ave. Right onto 113th Street into the neighborhood.
Neighborhood
Lance
Prairie Lane
Tremper
Kenosha
Additional Info
Korndoerfer Homes LLC
Nicole Clark
Additional Information
: Sidewalk
2026-04-16
: Municipal Water
: Open Floor Plan, Bedroom on Main Level, Full Bath on Main Level, Laundry on Main Level
2519
: Stone, Fiber Cement, Low Maintenance Trim
: Subdivision
3
: 1 Story
Financial
1
Listing Information
00270
Home Warranty
Active
2026-10-15T18:12:48Z
MetroMLS
2026-04-16T13:33:09Z
jai
3 Bedrooms
2 Bathrooms
0.31 Acre
$844,900
Listing ID #1958080
Basic Details
Property Type : Residential
Listing Type : For Sale
Listing ID : 1958080
Price : $844,900
Bedrooms : 3
Rooms : 10
Bathrooms : 2
Year Built : 2026
Lot Area : 0.31 Acre
Listing Status : Active
New Construction Yn : 1
Full Bathrooms : 2
Agent info
Contact Agent