
Listing courtesy of Melges Real Estate
Property Description
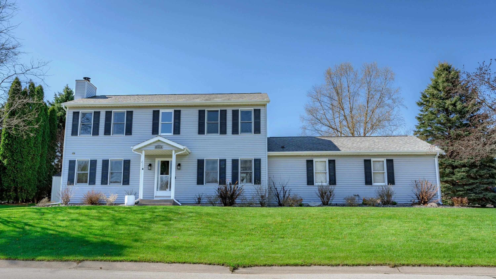
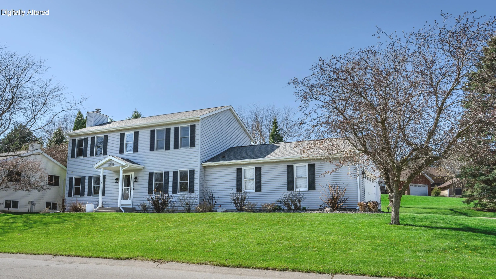
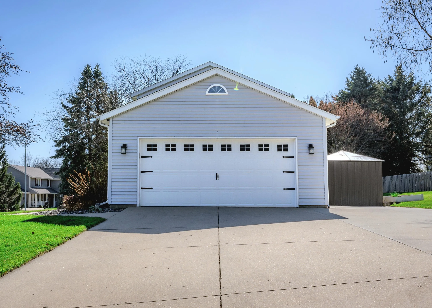
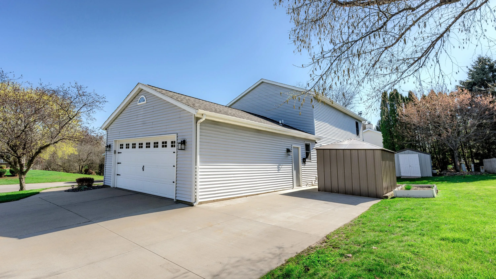
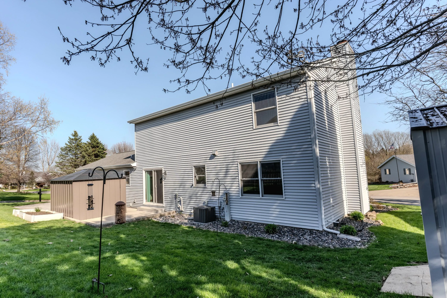
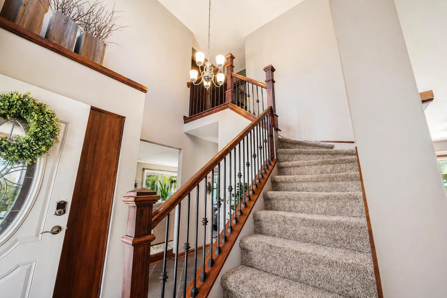
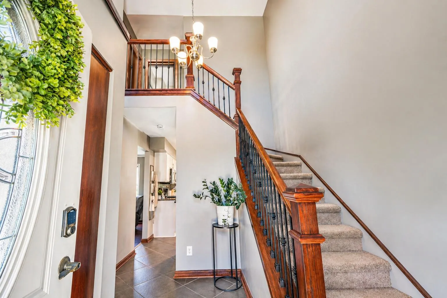
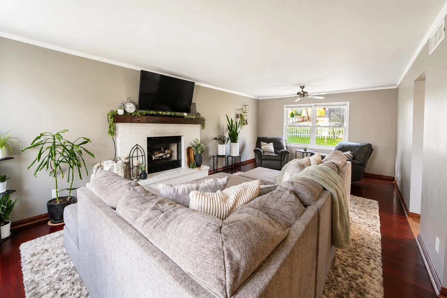
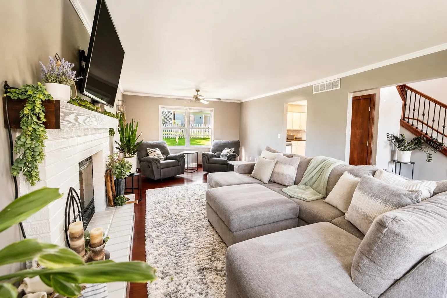
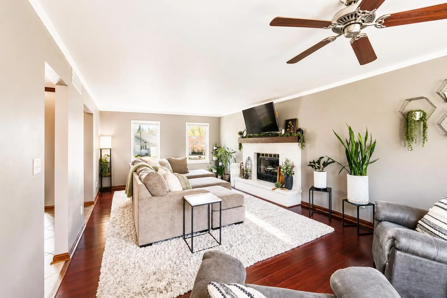
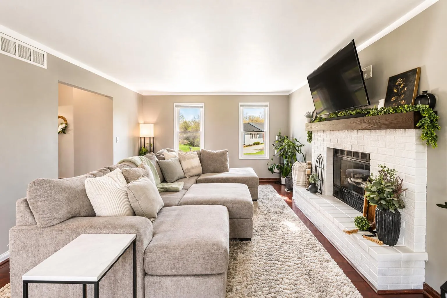
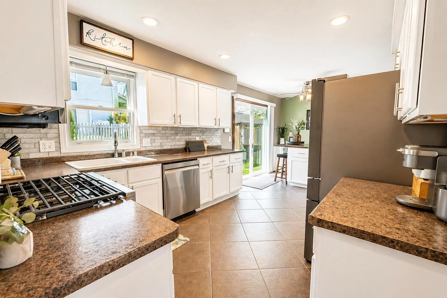
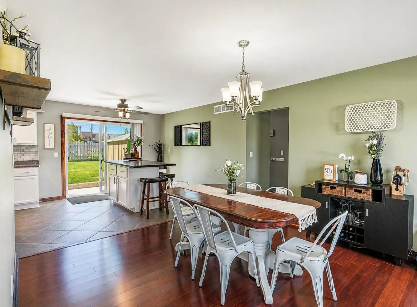
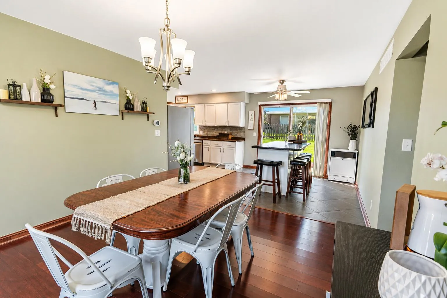
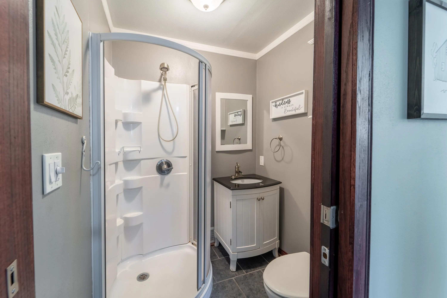
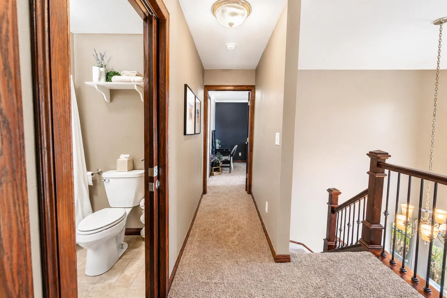
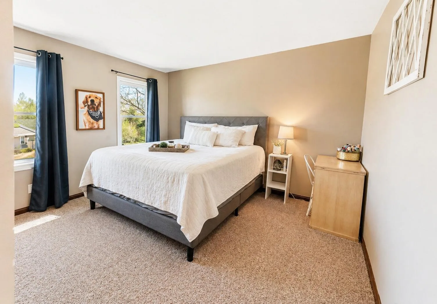
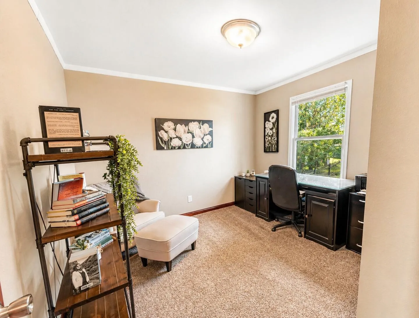
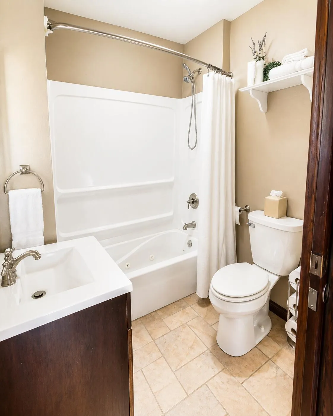
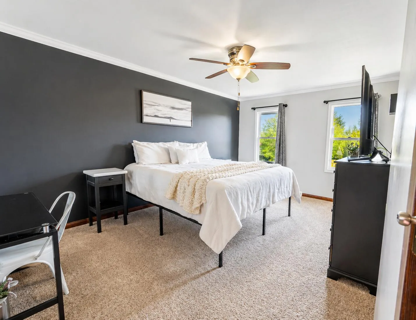
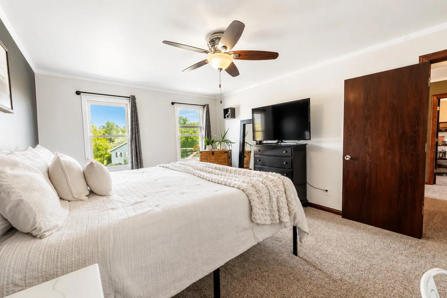
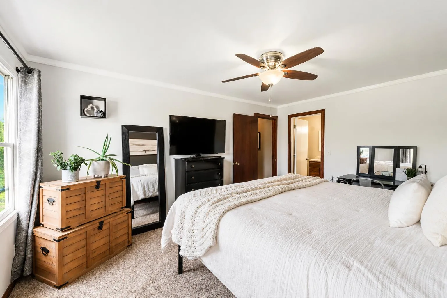
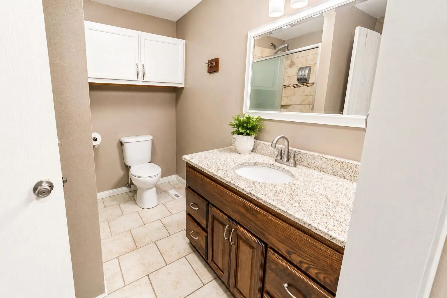
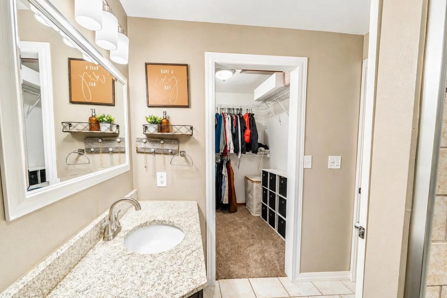
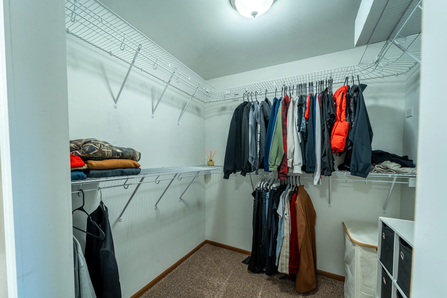
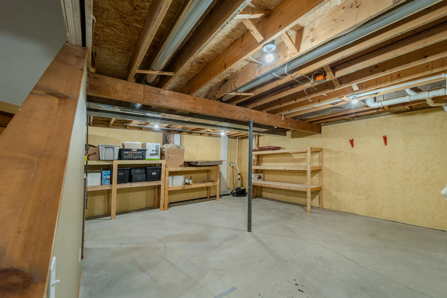
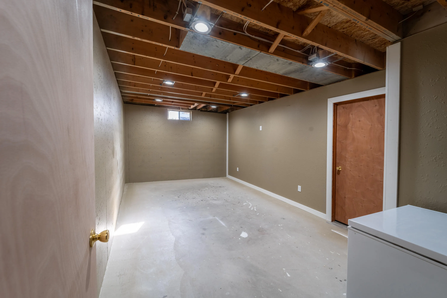
Welcome to Riverbend East! This inviting colonial offers 3 bedrooms, 2.5 baths, and a 2-car garage. The kitchen features ceramic tile flooring and flows seamlessly into a bright dinette and flexible living space. A grand two-story foyer with a wrought-iron staircase creates a striking entry while separating the main living areas. The great room provides ample space to relax by the natural fireplace. Upstairs, the primary suite includes a walk-in closet and private bath. The basement includes partially finished space, ready to be customized to your needs.
Features
: Forced Air, Natural Gas
: Central Air
: Full, Sump Pump, Partially Finished, Poured Concrete, 8+ Ceiling, Radon Mitigation
: Natural Fireplace
: Paved, Parking Space, Electric Door Opener, Heated
: Municipal Sewer
: Colonial
: Wood Floors, Simulated Wood Floors
: Walk-In Closet(s), Kitchen Island, High Speed Internet
Appliances
: Dishwasher, Dryer, Microwave, Refrigerator, Washer, Range, Oven
Address Map
US
WI
Washington
Hartford
53027
Riverbend
1148
Dr
W89° 38' 19.1''
N43° 19' 18.2''
RES
Hwy 41 to Hwy 60/Hartford Exit, west to N Wilson Ave, north to Riverbend Dr, east to home.
Neighborhood
Central
Hartford
Hartford UHS
Additional Info
Real Broker Milwaukee
Jonathan J Wolf
Additional Information
: Corner Lot
2026-04-30
: Municipal Water
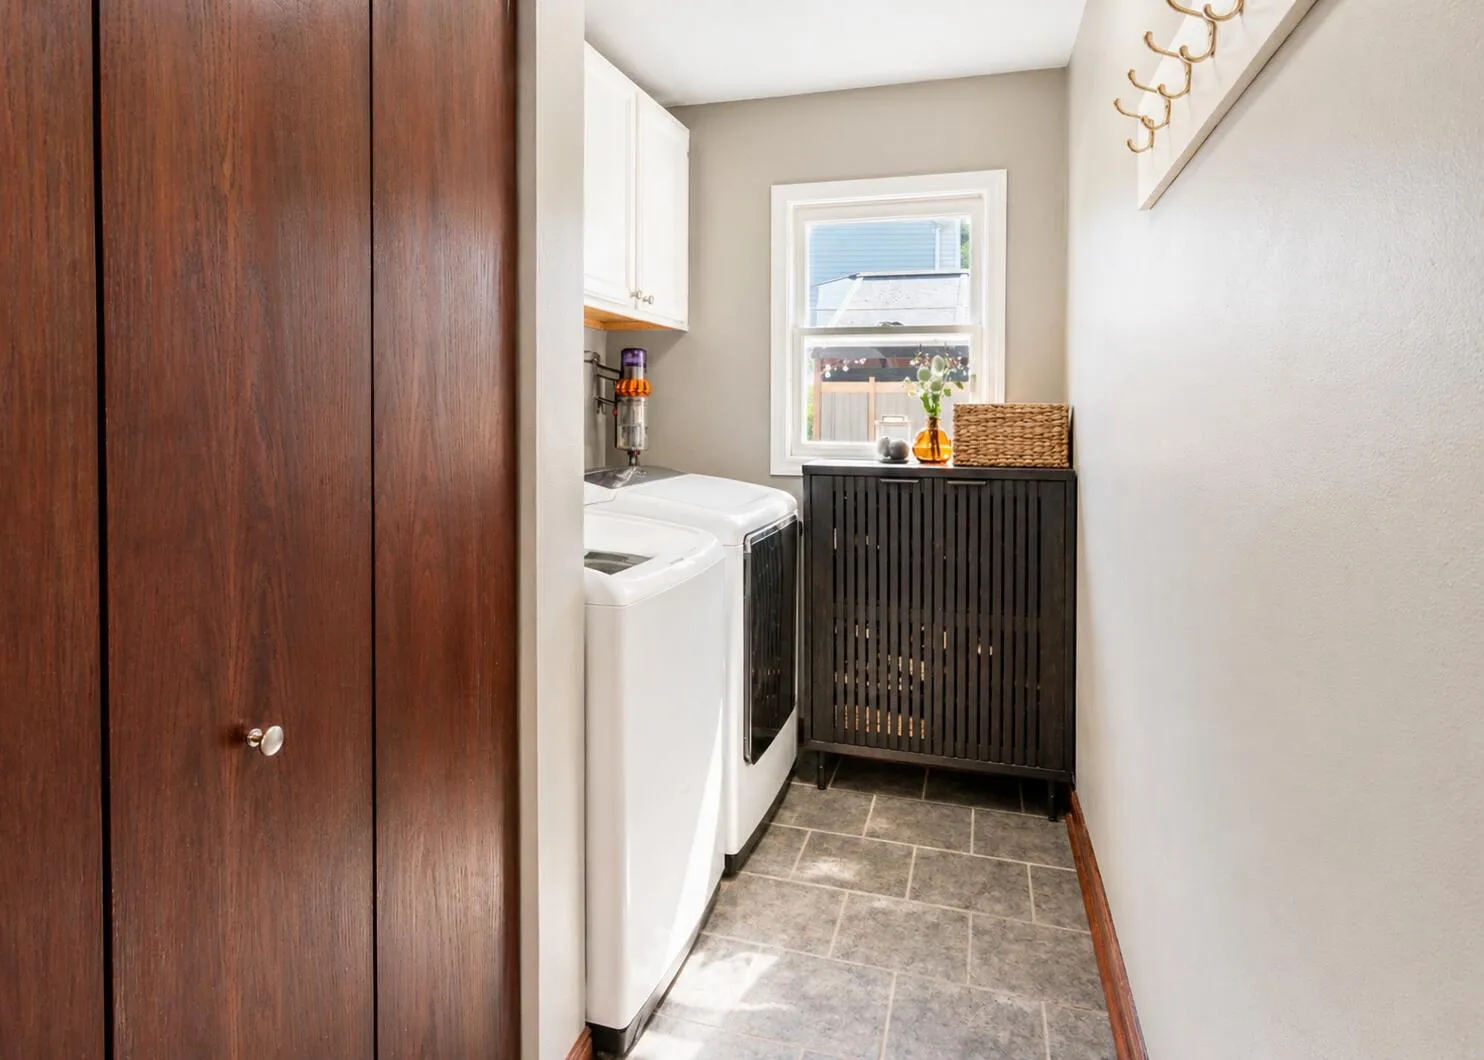
: Full Bath on Main Level, Laundry on Main Level
1824
: Aluminum Siding, Vinyl
: Subdivision
2
: 2 Story
Financial
3764.9
Listing Information
rbmilw
Active
2026-05-03T20:57:33Z
MetroMLS
2026-05-03T20:57:15Z
26181
Residential For Sale
1148 Riverbend Dr, Hartford, Wisconsin 53027
3 Bedrooms
3 Bathrooms
0.24 Acre
$425,000
Listing ID #1960150
Basic Details
Property Type : Residential
Listing Type : For Sale
Listing ID : 1960150
Price : $425,000
Bedrooms : 3
Rooms : 7
Bathrooms : 3
Year Built : 1993
Lot Area : 0.24 Acre
Listing Status : Active
Full Bathrooms : 3
Agent info
Contact Agent

