
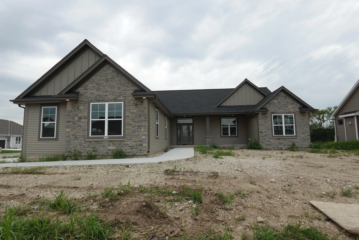
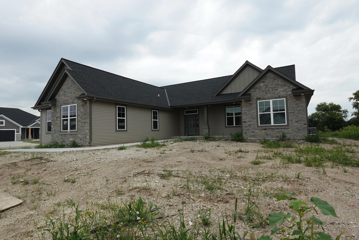
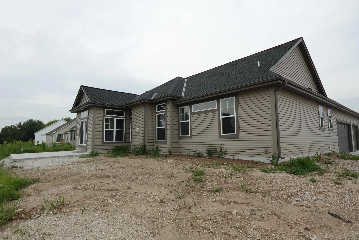
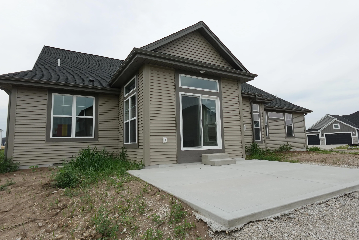
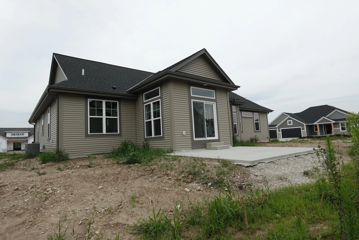
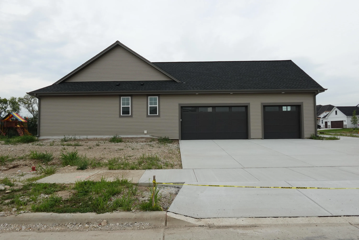
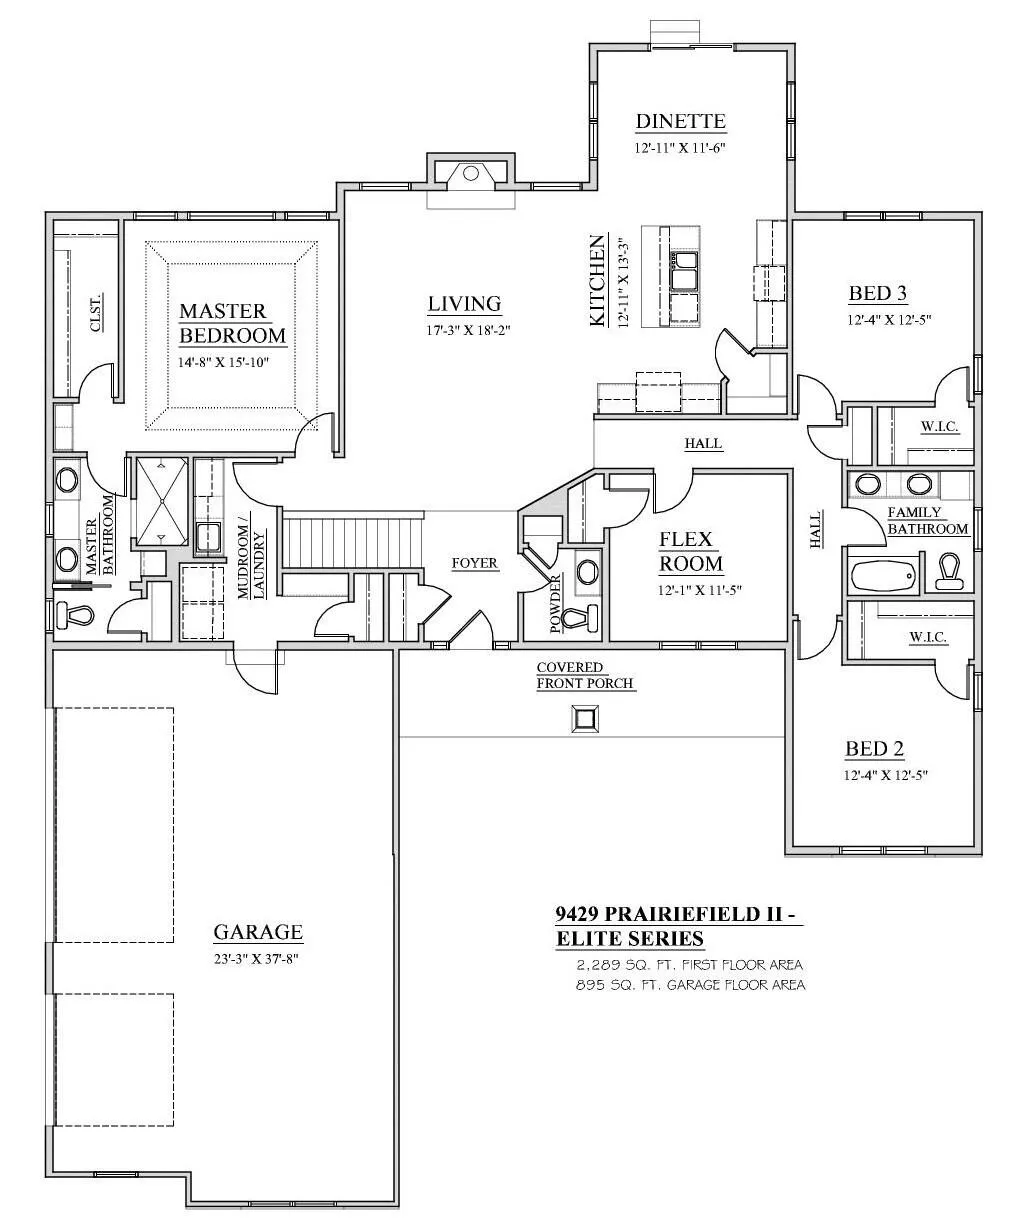
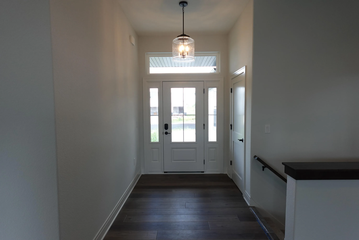
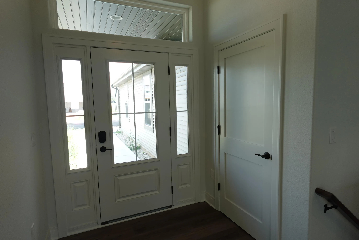
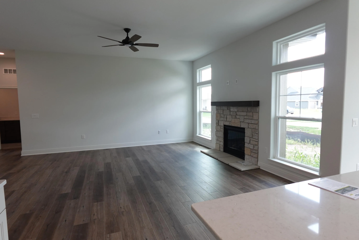
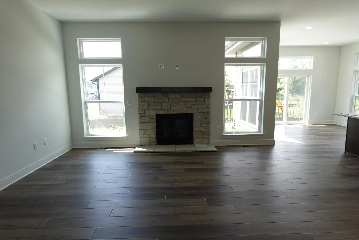
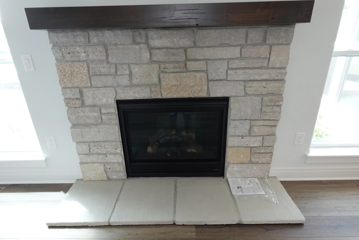
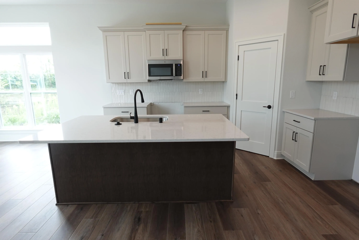
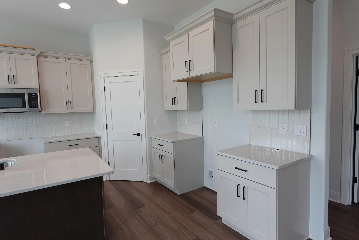
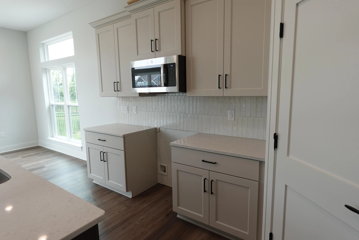
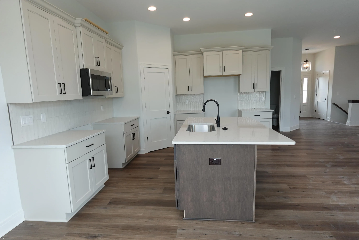
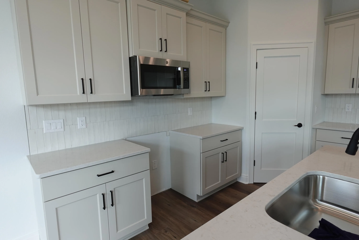
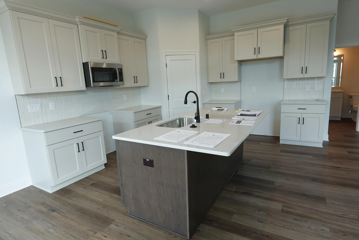
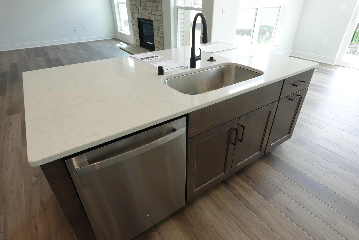
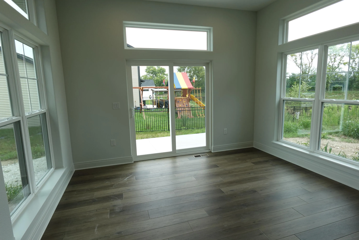
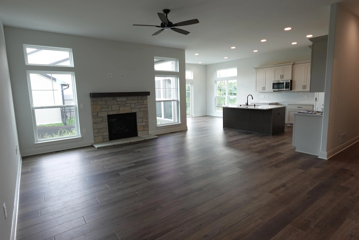
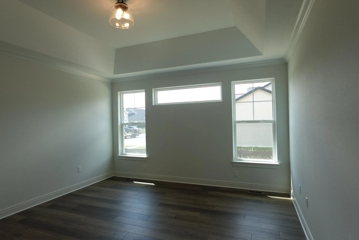
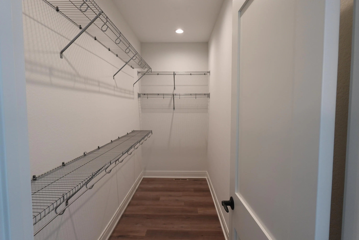
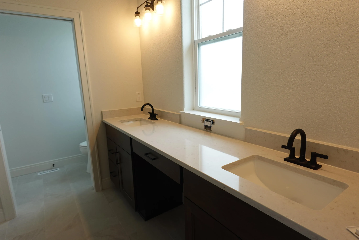
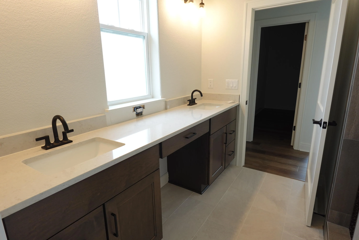
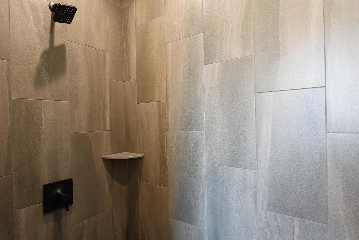
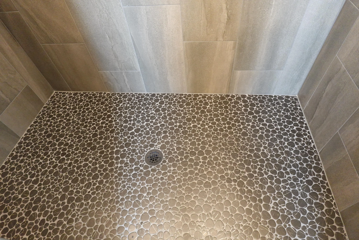
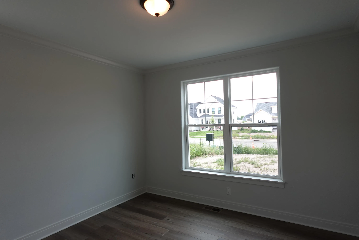
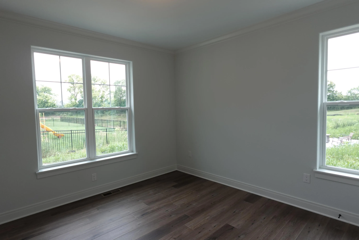
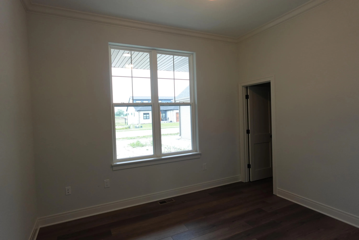
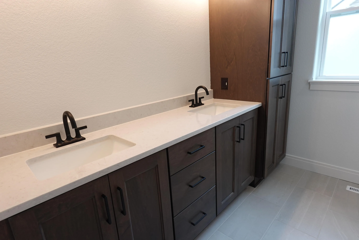
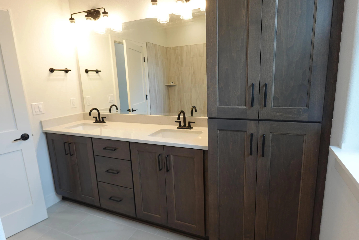
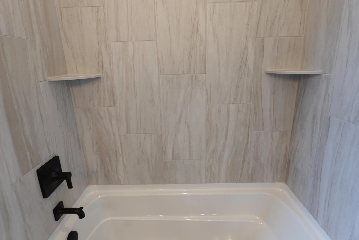
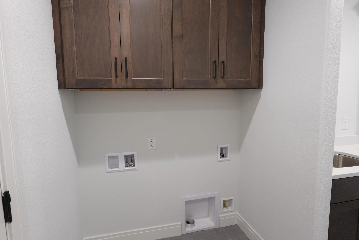
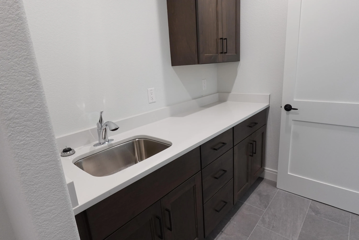
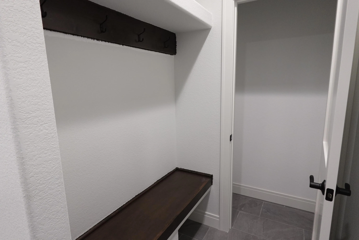
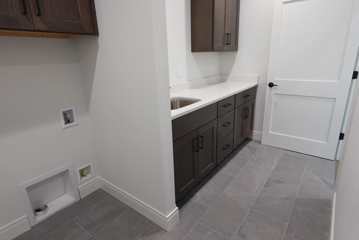
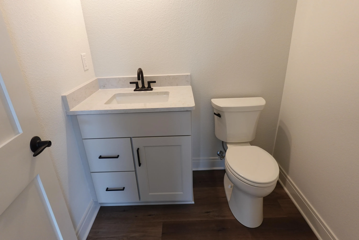
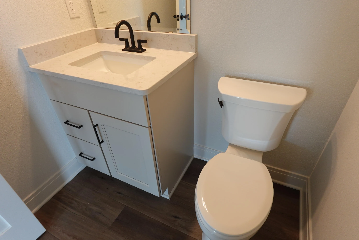
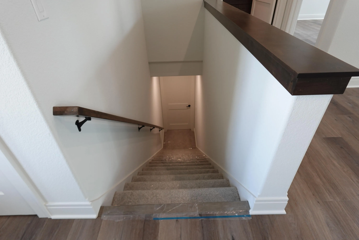
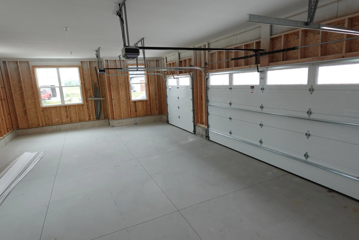
4 bedrooms/2.5 baths/elite series split ranch. 9′ foundation wall/1 egress slider window/drain-vent rough in for future full bath in basement. Ceramic tiled walk-in shower/2 shower heads/double sinks/quartz vanity tops in master bathroom. Double sinks in family bath. 9′ main floor ceilings/10′ ceilings in foyer, living room, kitchen/dinette & tray ceiling in master bedroom. Wide millwork/paneled doors/lever-style door handles. Kitchen cabinets w/hardware/cabinet crown moulding/quartz countertops/backsplash/island with sink/pantry closet. Laundry/mudroom w/drywall lockers, closet, cabinets & sink. Entry door w/transom window/keypad deadbolt. Window grids/corner boards all elevations. 3-car garage/openers/remotes/keypad. Concrete driveway, 6/0 wide walkway to front entry & patio included.
Properties
Listing courtesy of Melges Real Estate
Property Description
Features
: Forced Air, Natural Gas
: Central Air
: Full, Sump Pump, Poured Concrete, 8+ Ceiling, Stubbed for Bathroom, Full Size Windows, Radon Mitigation
: Gas Fireplace
: Unpaved, Electric Door Opener
: Municipal Sewer
: Ranch
: Walk-In Closet(s), Kitchen Island, Pantry, Split Bedrooms
Appliances
: Dishwasher, Disposal, Microwave
Address Map
US
WI
Waukesha
Oconomowoc
53066
Periwinkle
1343
Pass
W89° 30' 2.6''
N43° 6' 42''
residential
Neighborhood
Oconomowoc
Oconomowoc Area
Additional Info
Kaerek Homes, Inc.
Joseph Behmke
Additional Information
: Rural
2025-11-23
646990
: Municipal Water
: Open Floor Plan, Bedroom on Main Level, Full Bath on Main Level, Laundry on Main Level
2289
: Stone, Vinyl, Low Maintenance Trim
: Subdivision
3
: 1 Story
Listing Information
kaerek
Home Warranty
Active
2026-08-31T06:40:48Z
MetroMLS
2026-06-02T01:31:06Z
24047
4 Bedrooms
2 Bathrooms
0.29 Acre
$666,990
Listing ID #1943801
Basic Details
Property Type : Residential
Listing Type : For Sale
Listing ID : 1943801
Price : $666,990
Bedrooms : 4
Rooms : 8
Bathrooms : 2
Half Bathrooms : 1
Year Built : 2026
Lot Area : 0.29 Acre
Listing Status : Active
New Construction Yn : 1
Full Bathrooms : 2
Agent info
Contact Agent

